
Water Views

Address
6824 10th Line, New Tecumseth (Beeton), ON
Price
$ 1,499,000
Property Attributes
- ID#N12685204
- TypeSingle Family
- Listing Status Active
- MunicipalityNew Tecumseth (Beeton)
- CityNew Tecumseth (Beeton)
- AreaBeeton
- NeighbourhoodBeeton
- Postal CodeL0G 1A0
- Style
- Price$ 1,499,000
- Bedrooms5
- Bathrooms2
- Half Bathrooms1
Data Source:
Canadian Real Estate Association (CREA)
Property Description
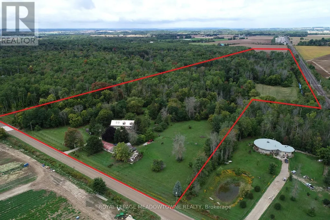
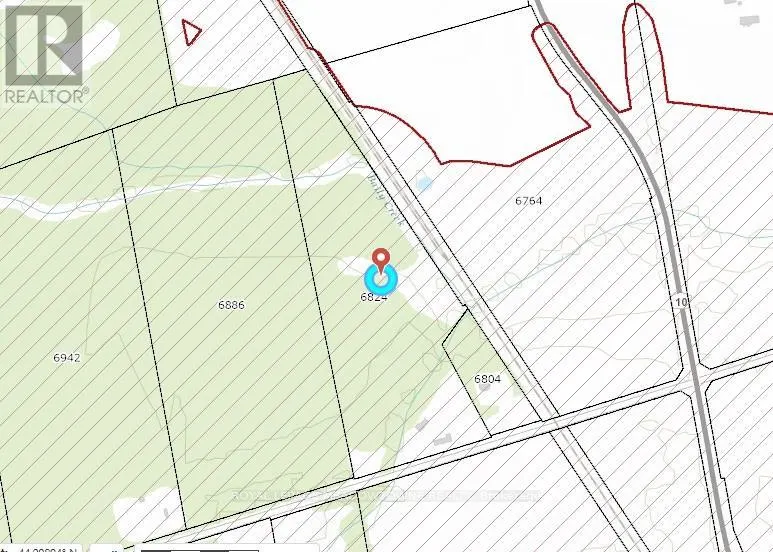
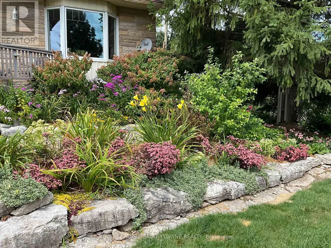
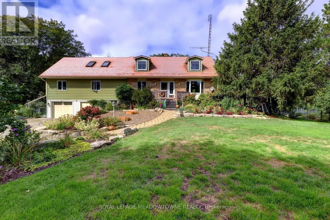
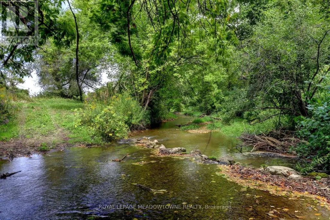
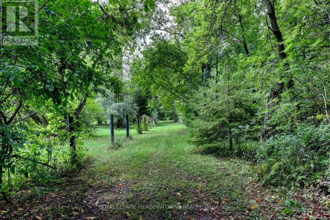
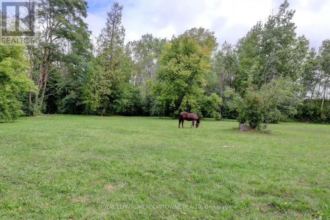
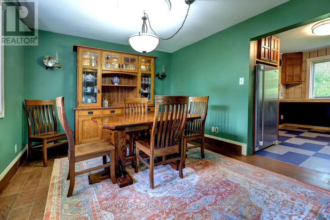
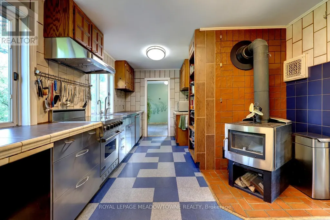
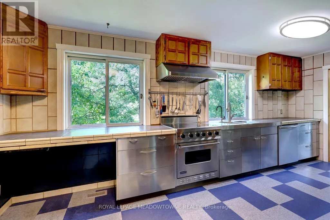
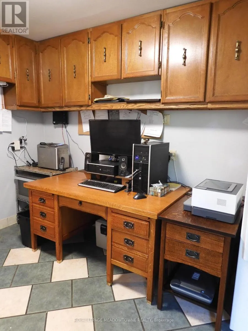
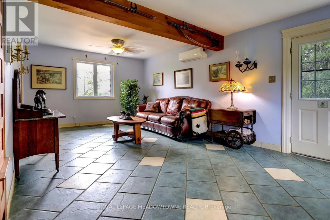
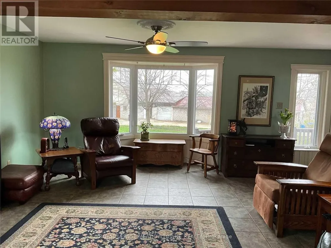
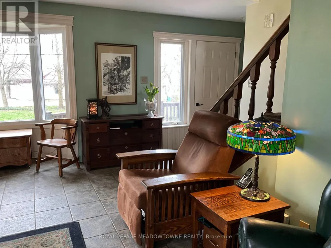
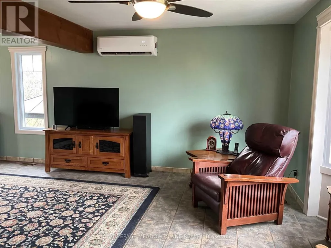
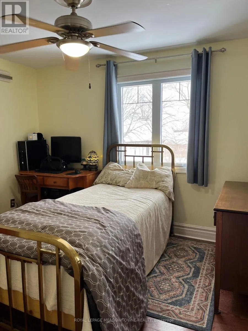
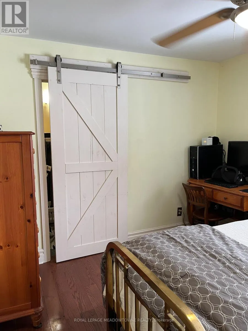
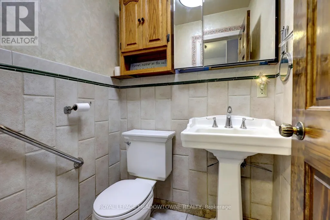
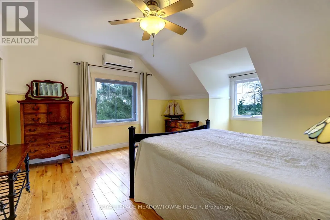
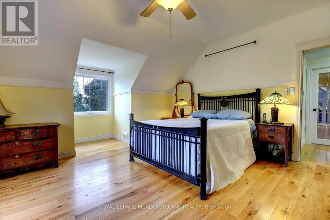
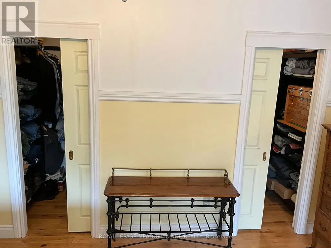
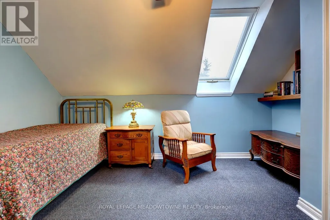
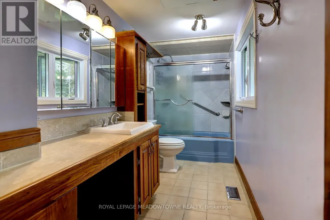
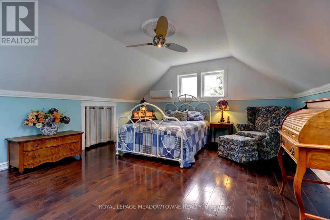
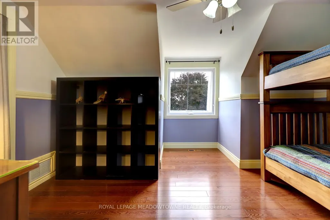
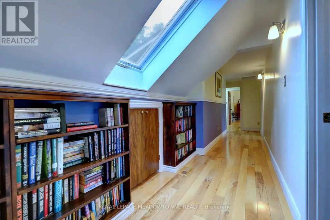
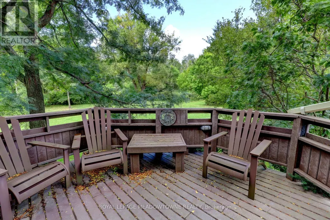
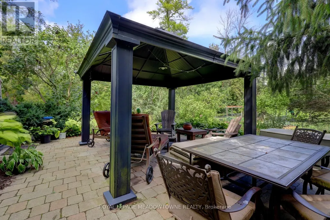
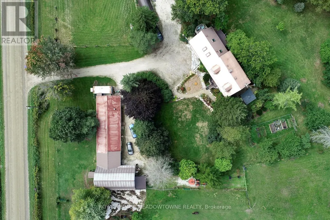
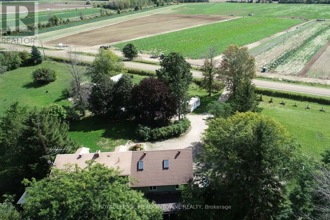
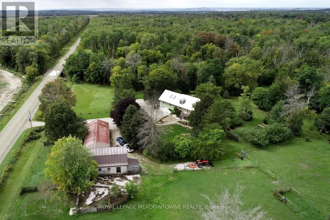
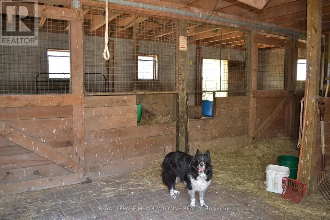
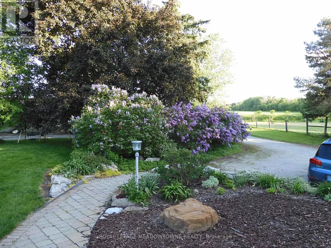
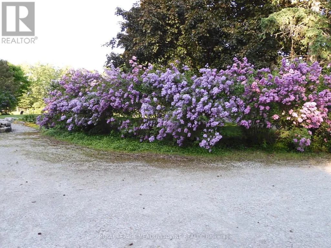
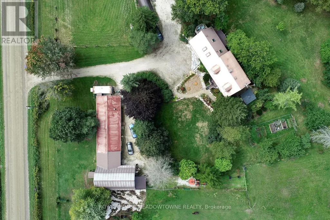
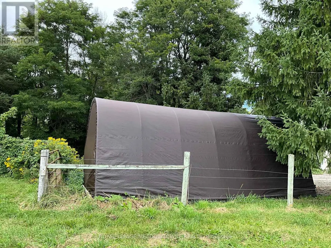
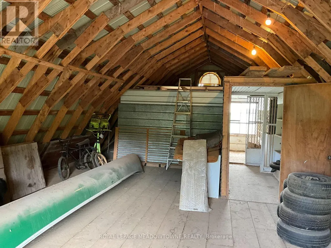
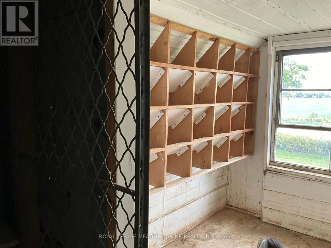
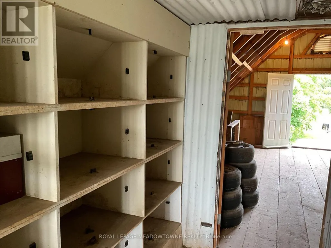
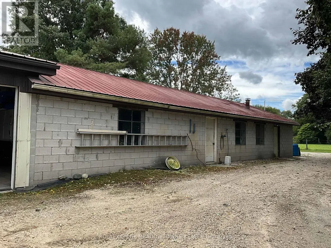
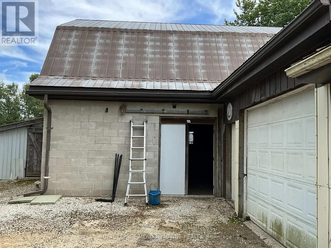
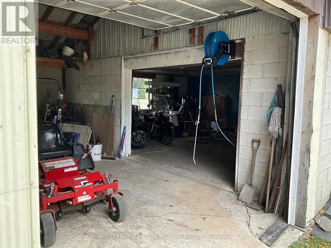
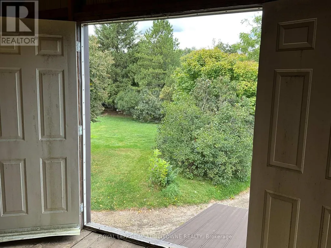
GREAT INLAW-INCOME POTENTIAL. View this rare and versatile 30-acre (that's 23 Football Fields!) beauty just outside the growing community of Alliston. Imaging walking through your own forested network of walking trails guided by mature trees and a flowing shallow stream that is perfect for hot summer days. The two-story spacious home features over 4,000 square feet of living space There are 4 bedrooms (two primary) and 1 bath on the top floor with another bedroom and two 2 baths on the main floor. Reconfigure the use of this abundant space to suit your family. The private rear yard is perfect for a pool or outdoor play court. Fenced raised vegetable gardens and apple trees are well established. The outbuildings were designed with flexibility in mind. The well-built two-story barn features a run-in, water line, tack room and large spacious loft area with a room set up for birds. There are 3 fenced paddocks for livestock or pets. The barn is attached to a 76x24 foot heated shop (1,824sq ft.) with hot water, two-man doors and a large overhead door. There is a lot of great space inside the shop to facilities your hobbies or run your home business without disturbing your family. Park your family vehicles in the 2-car garage. Opportunities like this are rare. Please see the additional feature sheet for more detail. Well maintained by the original owners, this home is ready to welcome a new family to create lasting memoires. With abundant space, trails and tranquil water your in-town friends are sure to visit with envy. (id:7434)
General Features
| Features | Wooded area |
|---|---|
| Community Features | School Bus |
| Property Type | Single Family |
| FarmType | Hobby Farm |
| Zoning Description | A1, Ep, Nottawasaga Valley Conservation |
| CommunityName | Beeton |
| Building Age | 31 to 50 years |
| Building Appliances | Central Vacuum |
| Building Basement Features | Separate entrance |
| Building Cooling Type | None |
| Location Description | Tottenham Road/10th Line |
| Parking Space Total | 22 |
| Foundation Type | Block |
| Building Type | House |
| Ownership Type | Freehold |
| Building.StoriesTotal | 2 |
Interior Features
| Building Fireplace Present | True |
|---|---|
| Building Heating Type | Forced air |
| Building Heating Fuel | Oil |
| Basement Type | Partial |
| Construction Style Attachment | Detached |
| Flooring Type | Concrete, Hardwood, Carpeted, Porcelain Tile, Tile |
| Living Area Range | 3000 |
| Bedrooms | 5 |
Exterior Features
| Structure | Barn, Workshop |
|---|---|
| Sewer | Septic System |
| Exterior Finish | Aluminum siding, Stone |
Room Details
| Room | Dimensions | Level | Flooring | Details |
|---|---|---|---|---|
| Bedroom 2 | 4.21 m x 2.48 m | Second level | 2.48 m | |
| Bedroom 3 | 4.21 m x 3.42 m | Second level | 3.42 m | |
| Bedroom 4 | 5.25 m x 4.69 m | Second level | 4.69 m | |
| Bedroom 5 | 3.65 m x 3.15 m | Ground level | 3.15 m | |
| Dining room | 3.73 m x 3.22 m | Ground level | 3.22 m | |
| Family room | 6.98 m x 3.58 m | Ground level | 3.58 m | |
| Games room | 3.7 m x 2.4 m | Basement | 2.4 m | |
| Kitchen | 5.48 m x 3.42 m | Ground level | 3.42 m | |
| Living room | 6.9 m x 4.57 m | Ground level | 4.57 m | |
| Primary Bedroom | 4.57 m x 4.19 m | Second level | 4.19 m | |
| Utility room | 7.31 m x 4.39 m | Basement | 4.39 m | |
| Workshop | 3.47 m x 2.59 m | Basement | 2.59 m |
Amenities
- Views
- New Construction
- Adult 55+
- Lease To Own
- No Strata Fees
- Furnished
- Primary On Main
- Air Conditioning
- Seller Finance
- Green
- Fixer Upper
- Horse
- Golf
- Fireplace
- Deck
- Garage
- Basement
- Pool

Property vs Single Family Average in L0G 1A0
Price
In The Neighbourhood
Just Listed
New Tecumseth (Beeton)
$ 769,900
- Type
- Single Family
- Rooms
- 3 Beds + 2 Baths
RE/MAX HALLMARK CHAY REALTY
Water Views
New Tecumseth (Beeton)
$ 899,900
- Type
- Single Family
- Rooms
- 4 Beds + 3 Baths
SPECTRUM REALTY SERVICES INC.
New Tecumseth (Beeton)
$ 935,000
- Type
- Single Family
- Rooms
- 4 Beds + 2.5 Baths
HOMELIFE OPTIMUM REALTY
New Tecumseth (Beeton)
$ 799,000
- Type
- Single Family
- Rooms
- 6 Beds + 3.5 Baths
RE/MAX NOBLECORP REAL ESTATE
New Tecumseth (Beeton)
$ 1,349,900
- Type
- Single Family
- Rooms
- 7 Beds + 4.5 Baths
COLDWELL BANKER RONAN REALTY
Views
New Tecumseth (Beeton)
$ 3,200
- Type
- Single Family
- Rooms
- 4 Beds + 2 Baths
CENTURY 21 HERITAGE GROUP LTD.
New Tecumseth (Beeton)
$ 3,000
- Type
- Single Family
- Rooms
- 4 Beds + 3.5 Baths
RE/MAX COMMUNITY REALTY INC.
New Tecumseth (Beeton)
$ 719,900
- Type
- Single Family
- Rooms
- 3 Beds + 2.5 Baths
RE/MAX HALLMARK CHAY REALTY
New Tecumseth (Beeton)
$ 759,900
- Type
- Single Family
- Rooms
- 2 Beds + 1.5 Baths
RE/MAX HALLMARK CHAY REALTY
New Tecumseth (Beeton)
$ 849,900
- Type
- Single Family
- Rooms
- 3 Beds + 2 Baths
RE/MAX REAL ESTATE CENTRE INC.
Golf Course
New Tecumseth (Beeton)
$ 3,300
- Type
- Single Family
- Rooms
- 3 Beds + 2.5 Baths
COLDWELL BANKER RONAN REALTY
New Tecumseth (Beeton)
$ 699,800
- Type
- Single Family
- Rooms
- 3 Beds + 2 Baths
RE/MAX ALL-STARS REALTY INC.
Golf Course
New Tecumseth (Beeton)
$ 739,000
- Type
- Single Family
- Rooms
- 3 Beds + 2.5 Baths
RE/MAX PREMIER INC.
