
Water Views - Golf Course
Address
8137 4th Line, Essa, ON
Price
$ 1,199,000
Property Attributes
- ID#N13760640
- TypeSingle Family
- Listing Status Active
- MunicipalityEssa
- CityEssa
- AreaRural Essa
- NeighbourhoodRural Essa
- Postal CodeL3W 0S5
- Style
- Price$ 1,199,000
- Bedrooms4
- Bathrooms1
- Half Bathrooms0
- Lot Size1024.9 Acres
Data Source:
Canadian Real Estate Association (CREA)
Property Description
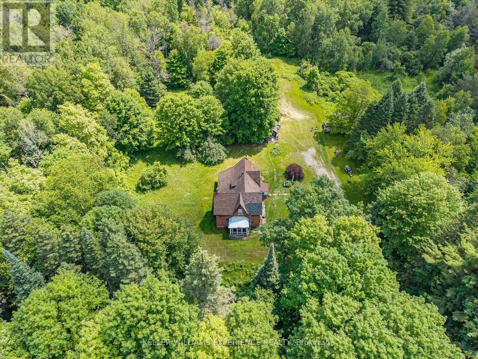
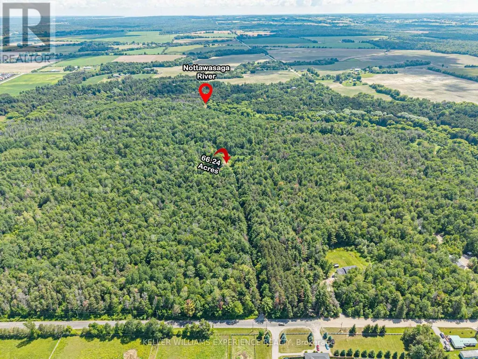
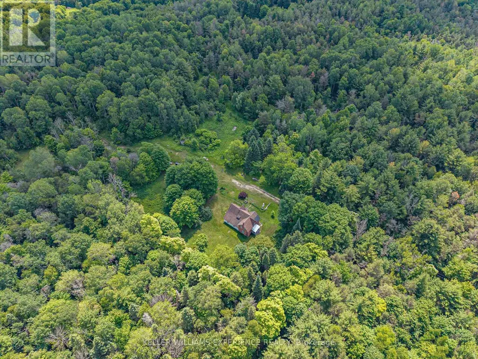
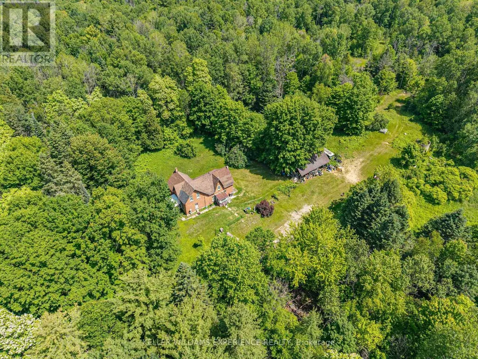
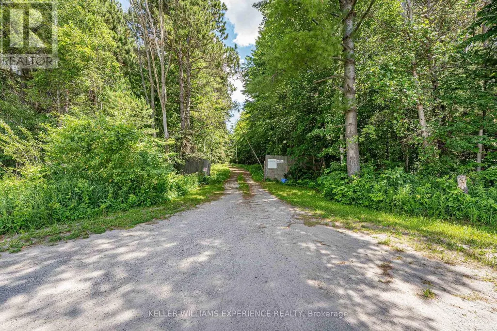
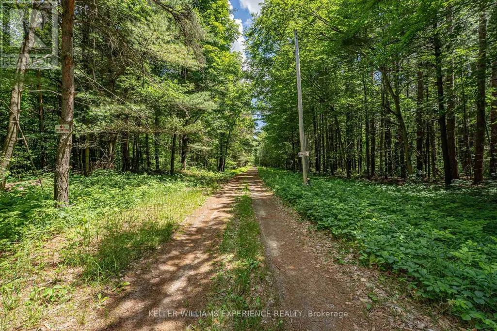
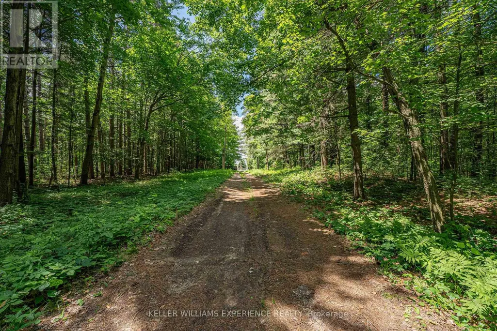
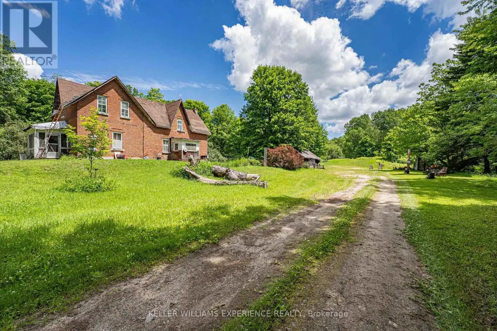
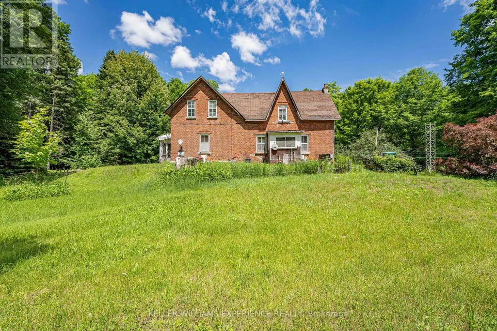
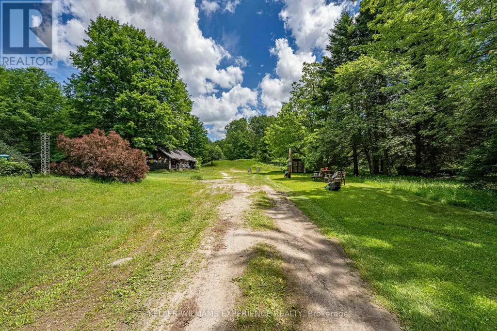
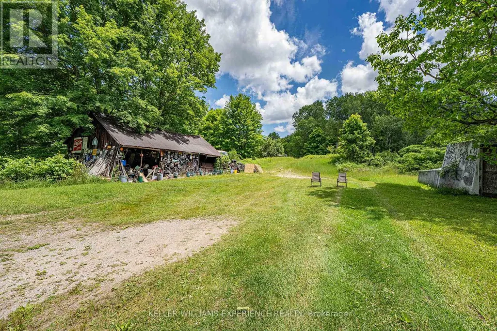
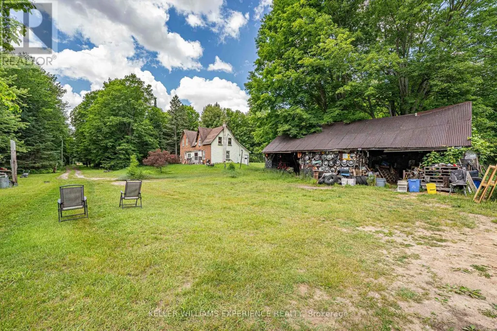
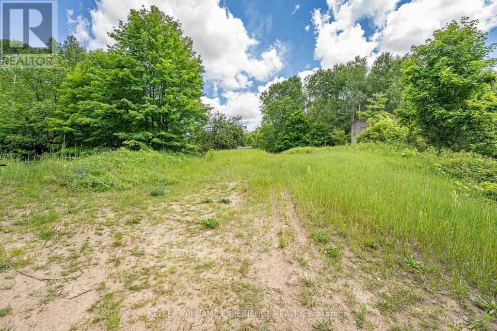
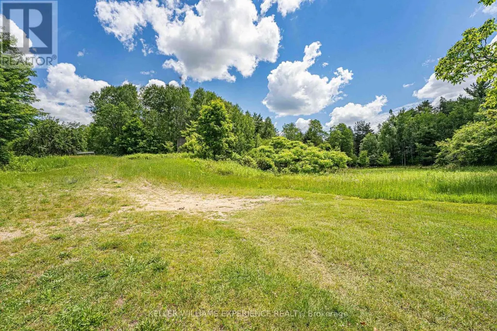
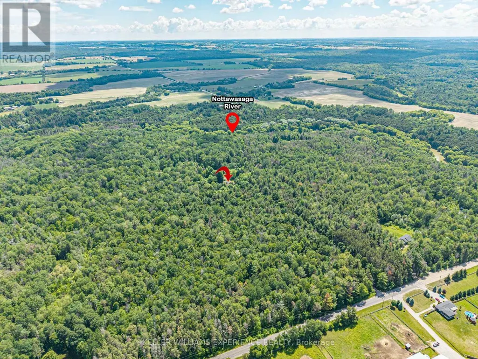
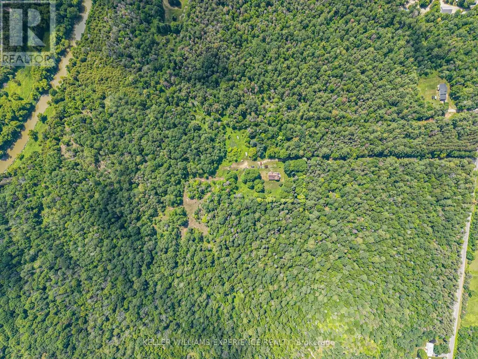
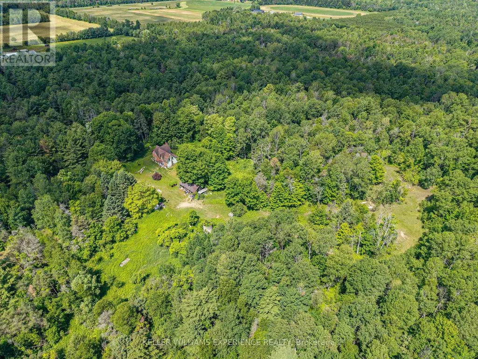
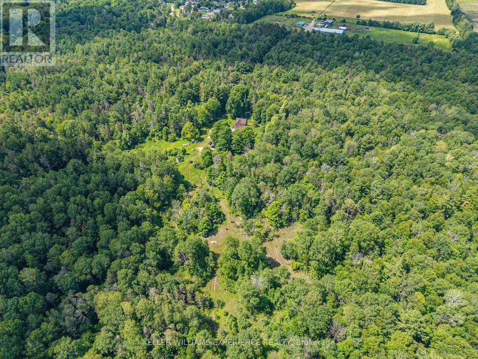
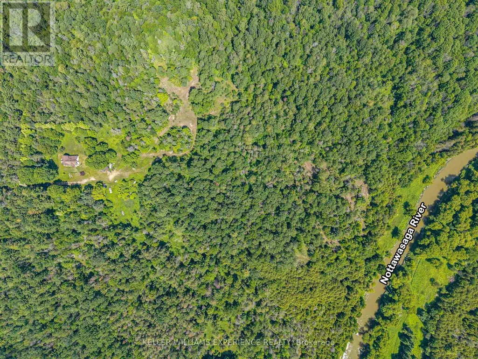
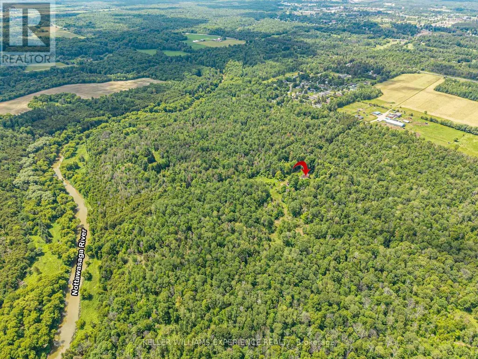
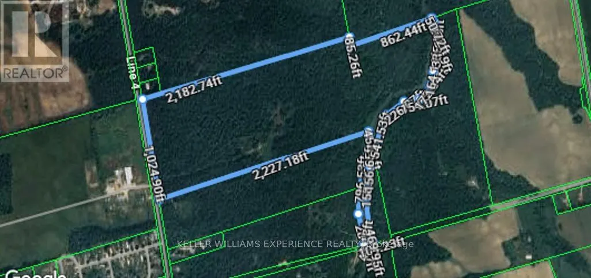
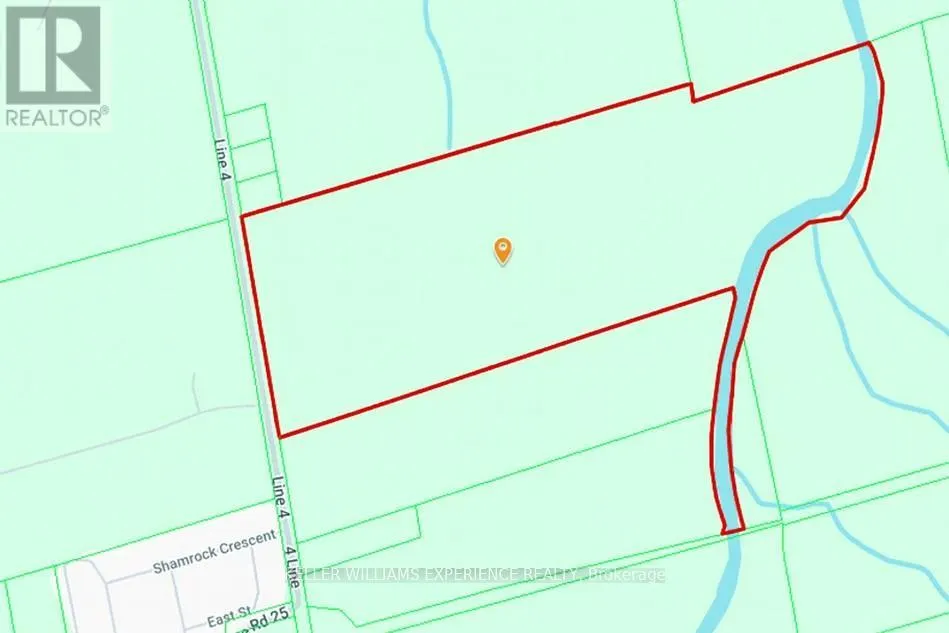
Discover the perfect canvas for your dream home on over 66 acres of exceptional countryside, beautifully backed by the peaceful Nottawasaga River in Angus. This expansive property offers remarkable investment potential and genuine multi-family possibilities, making it an outstanding opportunity for an ambitious contractor, renovator, investor, or skilled handyman ready to bring a vision to life. The existing home is being sold "as is" - with no active utilities and requiring either a full renovation or complete rebuild - giving you the freedom to design and create the future you imagine without limitations. For nature lovers, the land itself is the true prize. Wander or ride along your private network of trails, enjoy abundant wildlife, or spend quiet mornings fishing on the river just steps from your door. Surrounded by mature trees, the property offers unmatched privacy and a sense of calm that's increasingly rare. Best of all, this serene, rural escape sits just minutes from in-town amenities - the perfect blend of country tranquility and everyday convenience. (id:7434)
General Features
| Features | Wooded area, Irregular lot size |
|---|---|
| Community Features | Community Centre |
| Property Type | Single Family |
| Zoning Description | A2M2-2 |
| CommunityName | Rural Essa |
| Amenities | Golf Nearby, Schools |
| Building Age | 51 to 99 years |
| Building Cooling Type | None |
| Location Description | Cross Streets: Willoughby/4th Line. ** Directions: Willoughby Rd to 4th Line. |
| Parking Space Total | 12 |
| Foundation Type | Block |
| Building Type | House |
| Ownership Type | Freehold |
| Building.StoriesTotal | 2 |
Interior Features
| Building Fireplace Present | True |
|---|---|
| Building Fireplace Total | 1 |
| Building Fireplace Type | Woodstove |
| Building Heating Type | Other |
| Building Heating Fuel | Other, Wood |
| Basement Development | Unfinished |
| Basement Type | Partial (Unfinished) |
| Construction Style Attachment | Detached |
| Living Area Range | 2500 |
| Bedrooms | 4 |
Exterior Features
| ViewType | River view |
|---|---|
| Land Amenities | Golf Nearby, Schools |
| Sewer | Septic System |
| Exterior Finish | Aluminum siding, Brick |
Room Details
| Room | Dimensions | Level | Flooring | Details |
|---|---|---|---|---|
| Bedroom | 2.77 m x 4.09 m | Second level | 4.09 m | |
| Family room | 3.71 m x 5.18 m | Main level | 5.18 m | |
| Kitchen | 2.69 m x 5.59 m | Main level | 5.59 m | |
| Living room | 4.06 m x 5.16 m | Main level | 5.16 m | |
| Primary Bedroom | 3.3 m x 5.18 m | Second level | 5.18 m |
Amenities
- Views
- New Construction
- Adult 55+
- Lease To Own
- No Strata Fees
- Furnished
- Primary On Main
- Air Conditioning
- Seller Finance
- Green
- Fixer Upper
- Horse
- Golf
- Fireplace
- Deck
- Garage
- Basement
- Pool

Property vs Single Family Average in L3W 0S5
Price
In The Neighbourhood
Just Listed
Essa
$ 1,800
- Type
- Single Family
- Rooms
- 1 Beds + 1 Baths
COLDWELL BANKER THE REAL ESTATE CENTRE
Just Listed
Essa
$ 1,199,000
- Type
- Single Family
- Rooms
- 5 Beds + 3.5 Baths
RE/MAX HALLMARK PEGGY HILL GROUP REALTY
Golf Course
Essa
$ 1,050,000
- Type
- Single Family
- Rooms
- 4 Beds + 3 Baths
FARIS TEAM REAL ESTATE BROKERAGE
Golf Course
Essa
$ 1,999,999
- Type
- Single Family
- Rooms
- 4 Beds + 1.5 Baths
RE/MAX HALLMARK PEGGY HILL GROUP REALTY
Waterfront
Essa
$ 1,399,000
- Type
- Single Family
- Rooms
- 4 Beds + 3 Baths
KELLER WILLIAMS EXPERIENCE REALTY
Open House
Essa
$ 999,000
- Type
- Single Family
- Rooms
- 3 Beds + 2 Baths
RE/MAX HALLMARK PEGGY HILL GROUP REALTY
