
Address
1339 Broderick Street, Innisfil, ON
Price
$ 2,950
Property Attributes
- ID#N13792442
- TypeSingle Family
- Listing Status Active
- MunicipalityInnisfil
- CityInnisfil
- AreaRural Innisfil
- NeighbourhoodRural Innisfil
- Postal CodeL9S 0P5
- Style
- Price$ 2,950
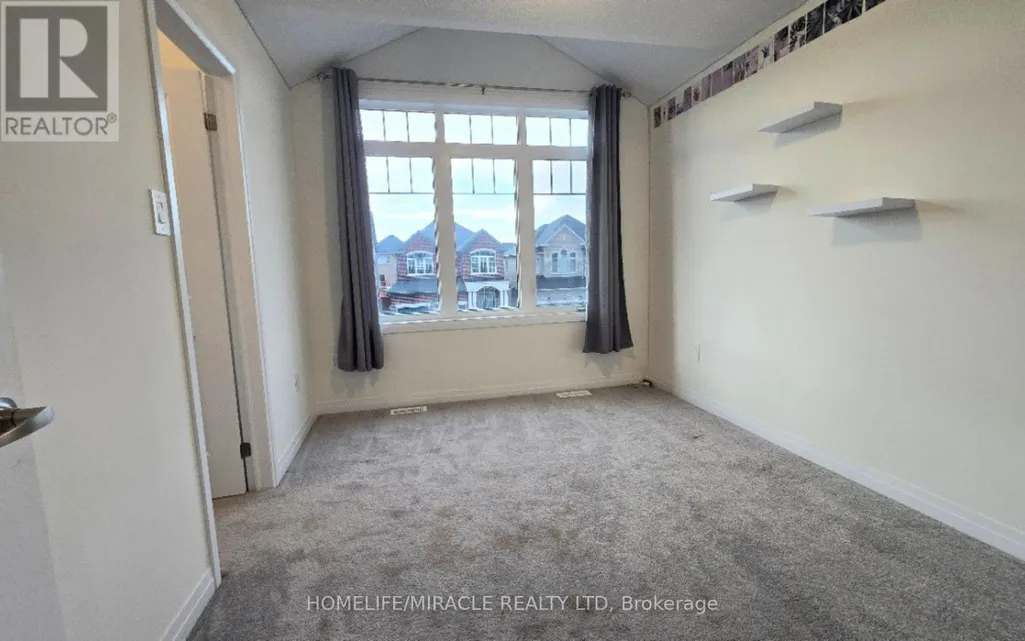
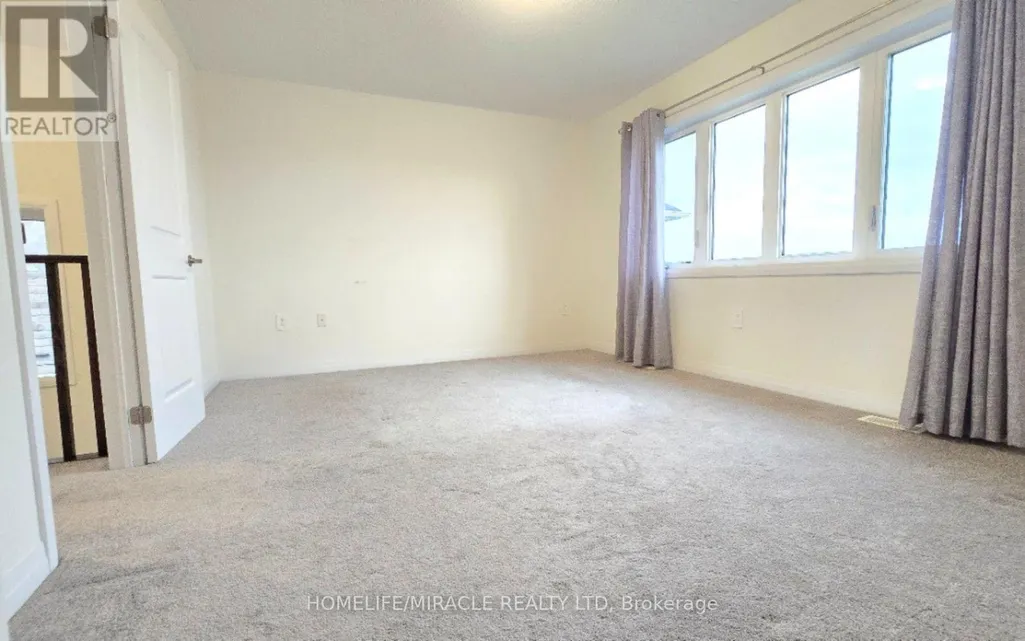
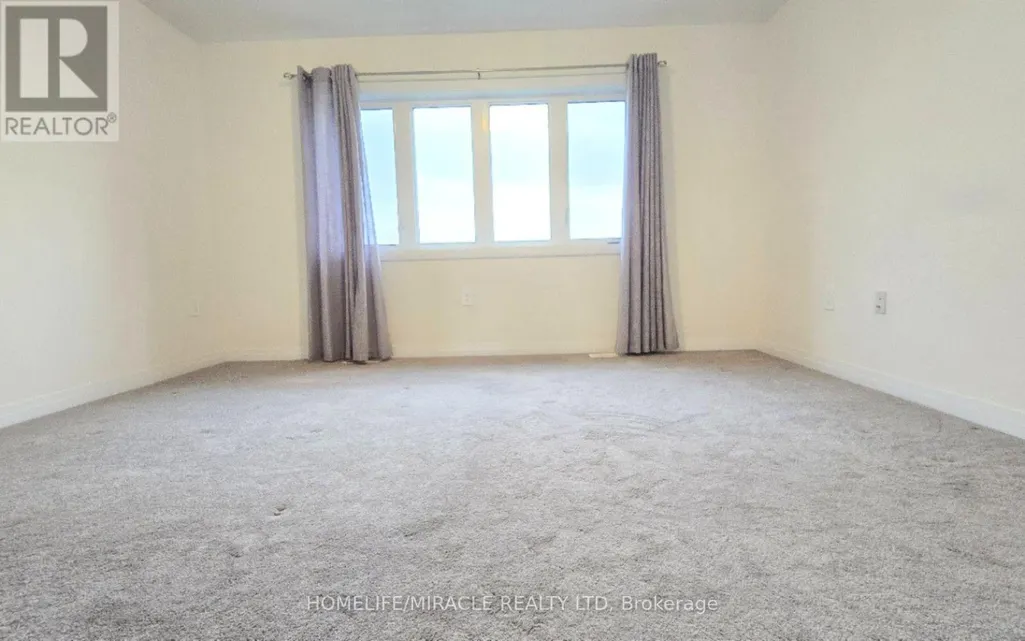
- Bedrooms3
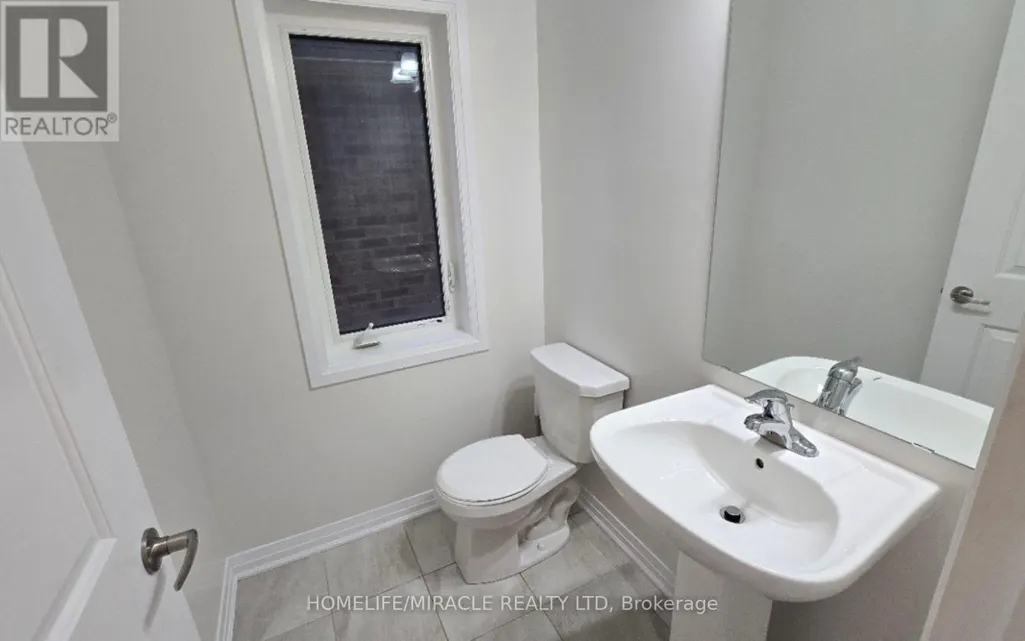
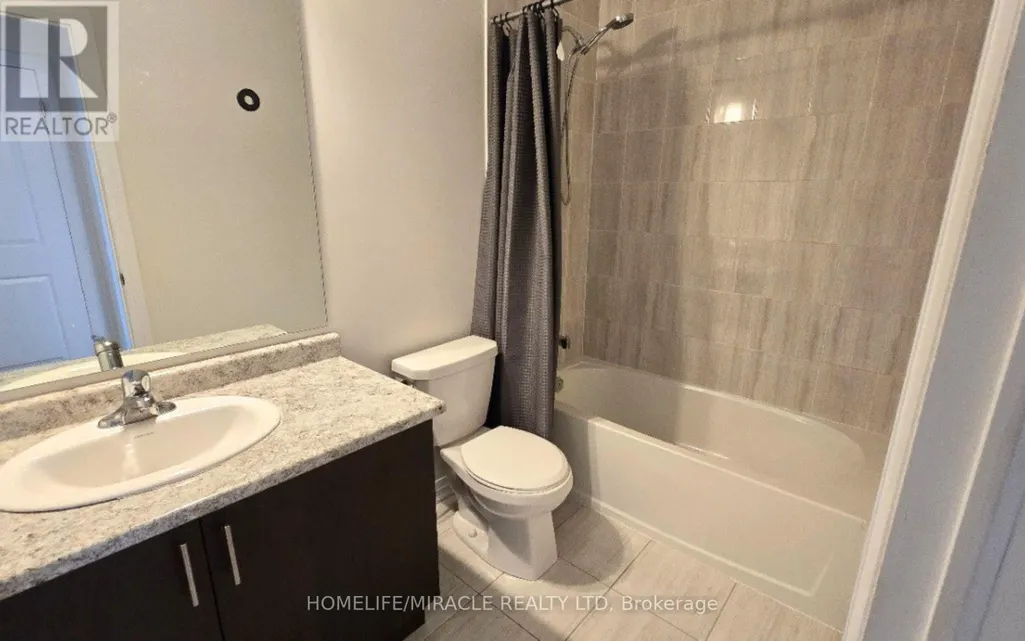
- Bathrooms2
- Half Bathrooms1
Data Source:
Canadian Real Estate Association (CREA)
Property Description
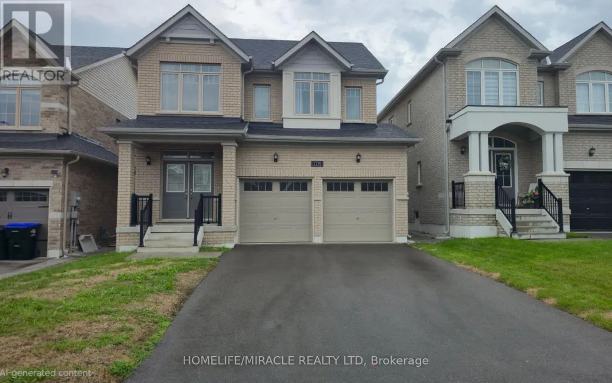
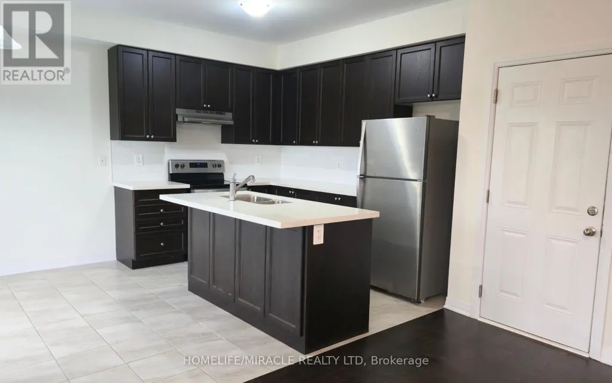
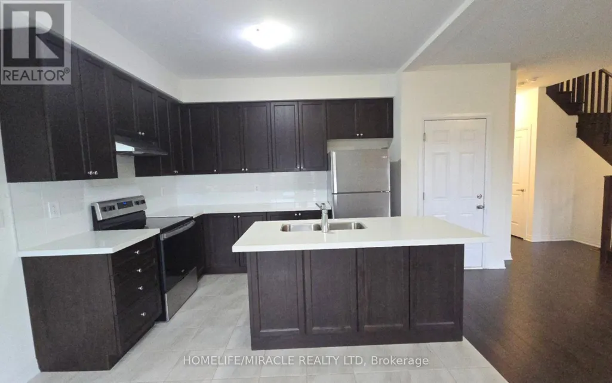
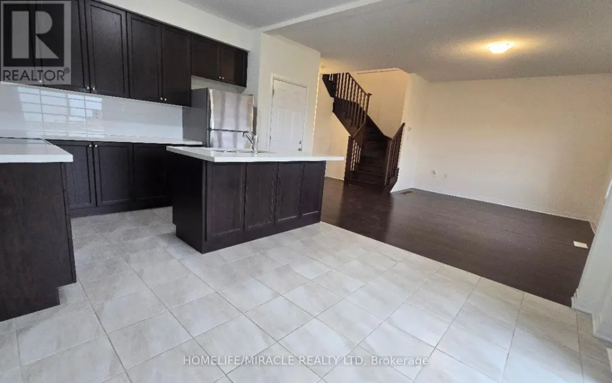
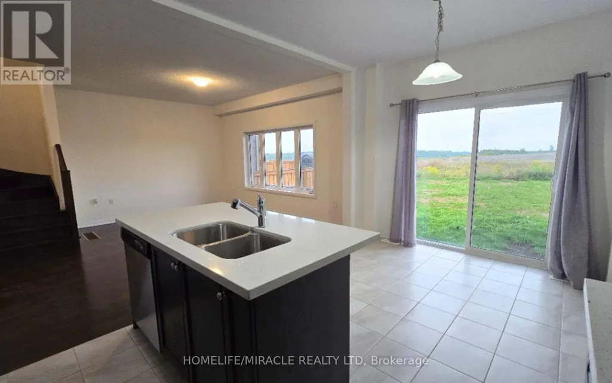
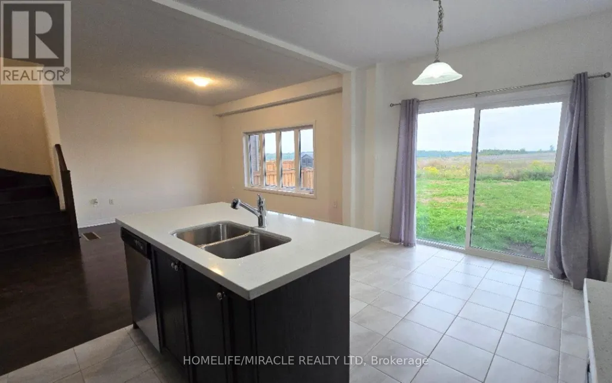
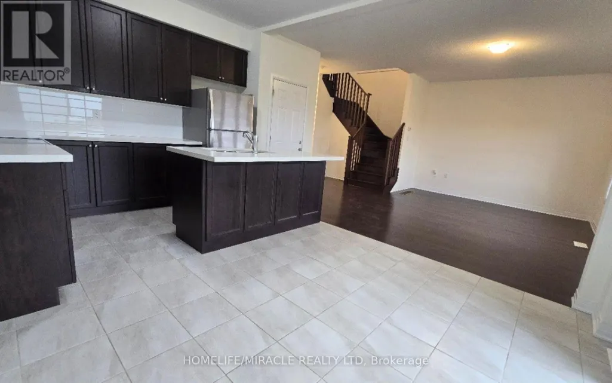
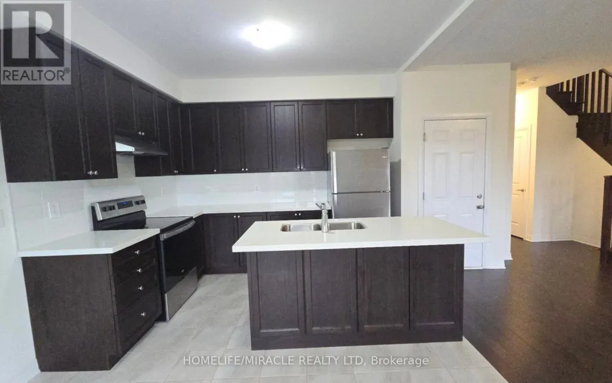
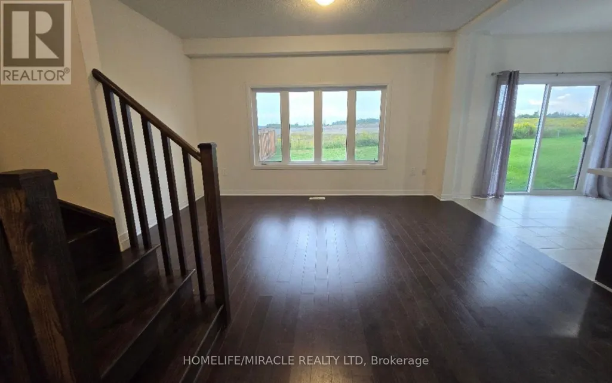
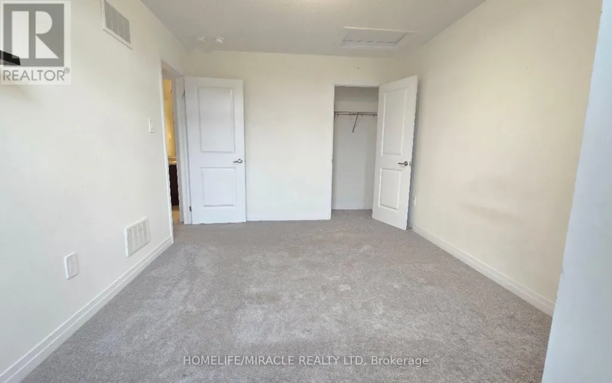
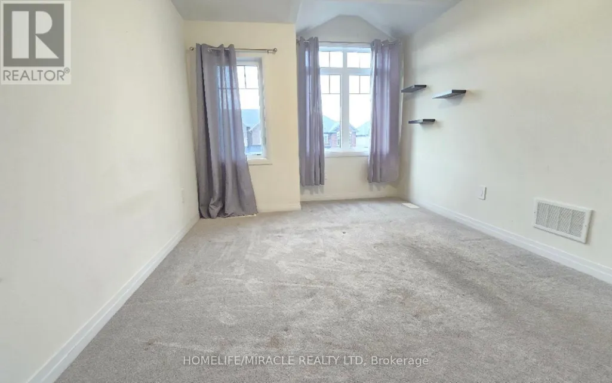
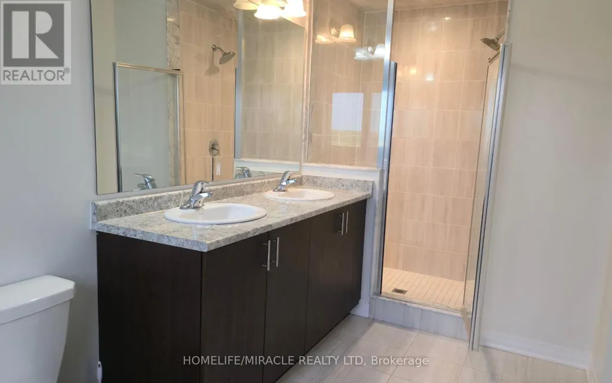
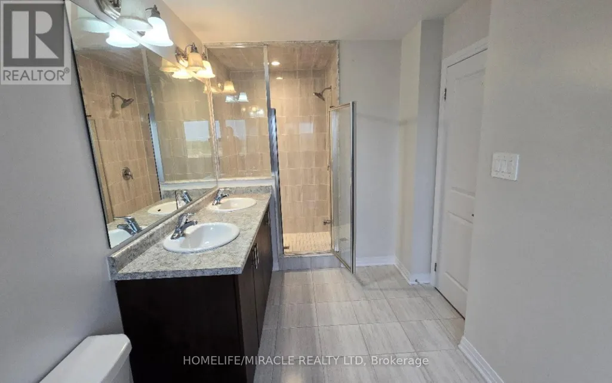
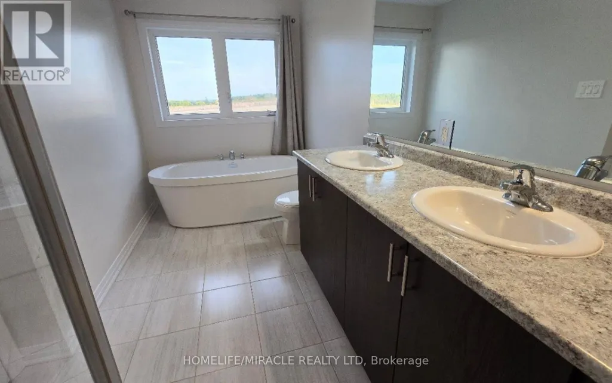
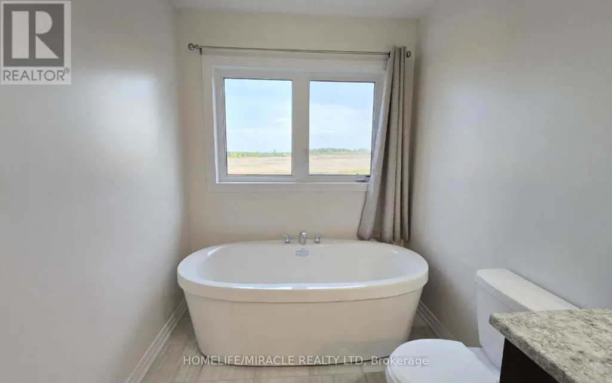
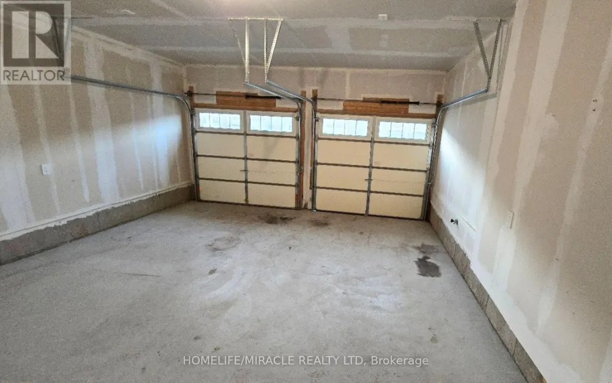
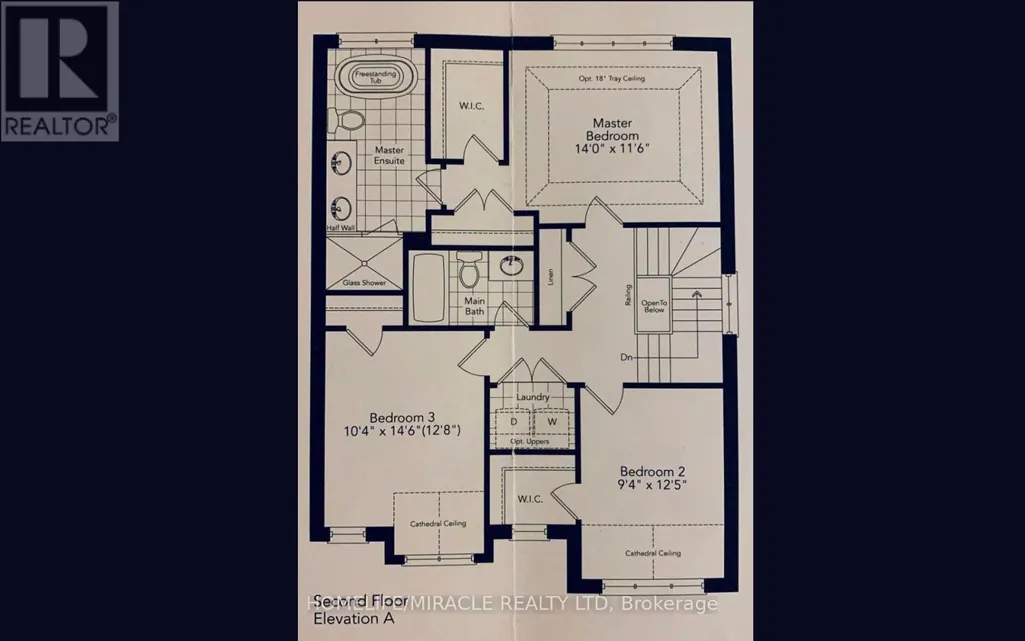
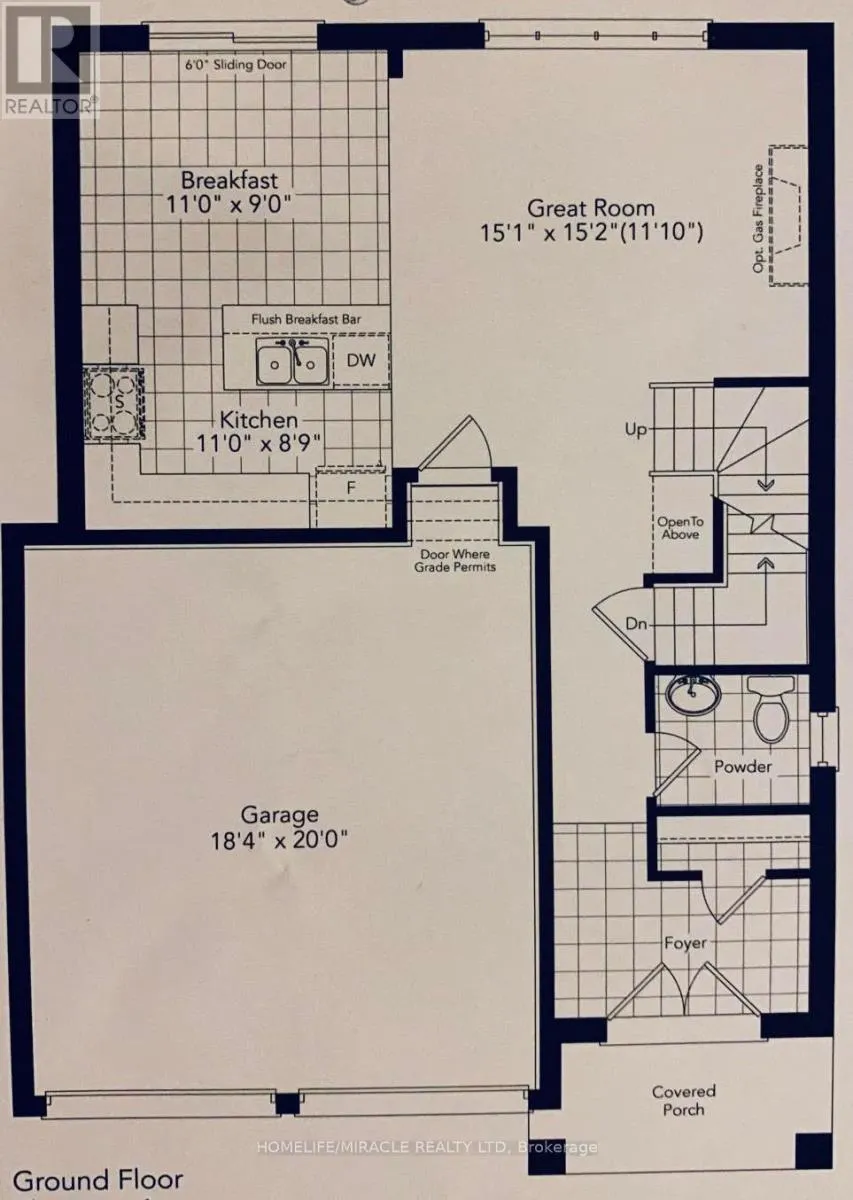
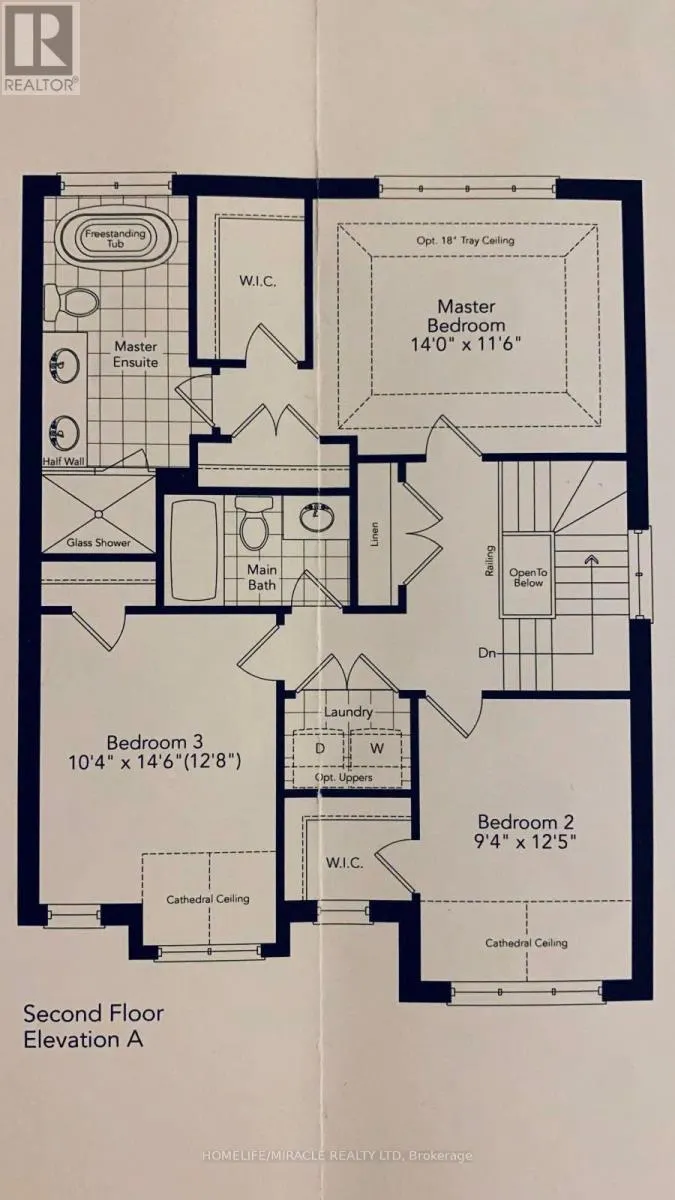
Welcome to 1339 Broderick St, Innisfil! Discover comfortable modern living in the desirable Alcona community, just minutes from Lake Simcoe, beaches, parks, schools, shopping, restaurants, and everyday amenities. This well-designed home offers a bright and functional layout with spacious living areas, a modern kitchen, comfortable bedrooms, and ample natural light. The open-concept living and dining area provides an inviting space for everyday living and entertaining. Enjoy the convenience of living in a family-friendly neighbourhood with easy access to major roads and highways, making commuting to Barrie, the GTA, and surrounding communities convenient. Parking is a major convenience with a double-car garage plus a 4-car driveway - offering a total of 6 parking spaces! Rent included the Hot Water Tank rental. A great opportunity to lease a beautiful home in one of Innisfil's desirable communities. Don't miss it! (id:7434)
General Features
| Property Type | Single Family |
|---|---|
| Lease | 2950.00 |
| CommunityName | Rural Innisfil |
| Amenities | Park |
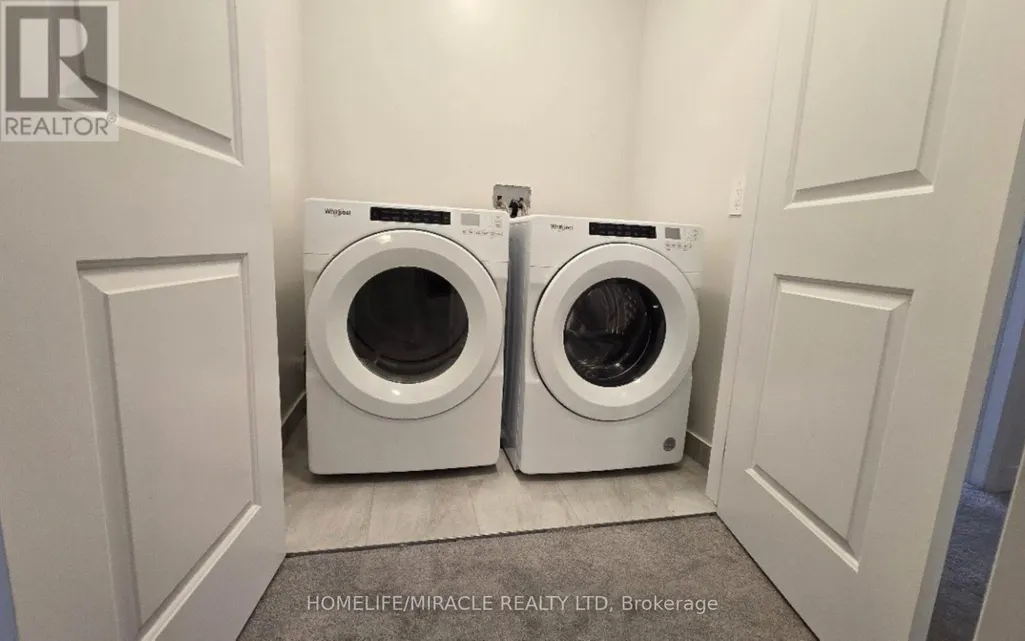
| Building Appliances | Water Heater, Dishwasher, Dryer, Stove, Washer, Refrigerator |
| Building Cooling Type | Central air conditioning |
| Location Description | Webster Blvd and 6th Line |
| Parking Space Total | 6 |
| Foundation Type | Concrete |
| Building Type | House |
| Ownership Type | Freehold |
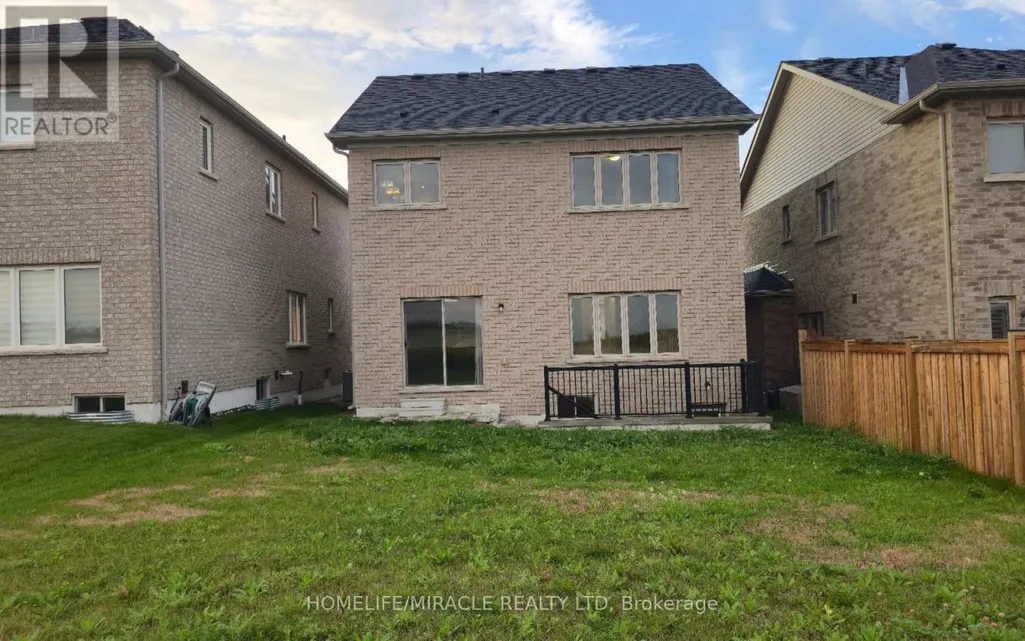
| Building.StoriesTotal | 2 |
Interior Features
| Building Fireplace Present | False |
|---|---|
| Building Heating Type | Forced air |
| Building Heating Fuel | Natural gas |
| Basement Development | Unfinished |
| Basement Type | N/A (Unfinished) |
| Construction Style Attachment | Detached |
| Living Area Range | 1500 |
| Bedrooms | 3 |
Exterior Features
| Land Amenities | Park |
|---|---|
| Sewer | Sanitary sewer |
| Exterior Finish | Brick |
Room Details
| Room | Dimensions | Level | Flooring | Details |
|---|---|---|---|---|
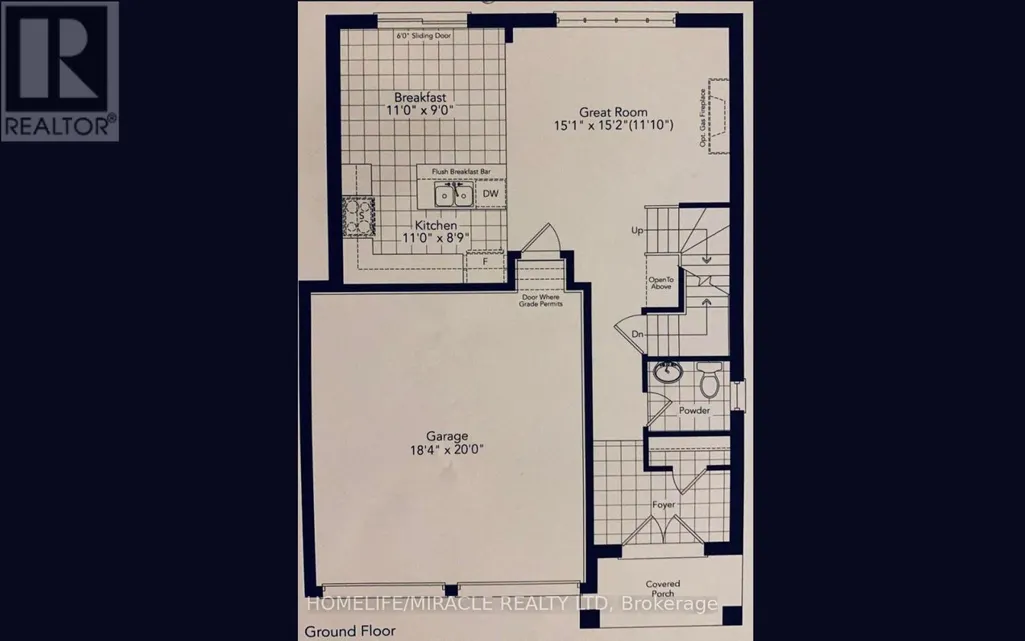
| Bedroom | 3.78 m x 2.84 m | Second level | 2.84 m | |
| Bedroom 2 | 3.86 m x 3.15 m | Second level | 3.15 m | |
| Eating area | 3.35 m x 2.74 m | Main level | 2.74 m | |
| Great room | 4.62 m x 4.6 m | Main level | 4.6 m | |
| Kitchen | 3.35 m x 2.67 m | Main level | 2.67 m | |
| Primary Bedroom | 4.27 m x 3.51 m | Second level | 3.51 m |
Amenities
- Views
- New Construction
- Adult 55+
- Lease To Own
- No Strata Fees
- Furnished
- Primary On Main
- Air Conditioning
- Seller Finance
- Green
- Fixer Upper
- Horse
- Golf
- Fireplace
- Deck
- Garage
- Basement
- Pool

Property vs Single Family Average in L9S 0P5
Price
In The Neighbourhood
Just Listed
Innisfil
$ 811,000
- Type
- Single Family
- Rooms
- 2 Beds + 2 Baths
ROYAL LEPAGE FIRST CONTACT REALTY
Just Listed
Innisfil
$ 735,000
- Type
- Single Family
- Rooms
- 3 Beds + 1.5 Baths
FARIS TEAM REAL ESTATE BROKERAGE
Just Listed
Innisfil
$ 899,900
- Type
- Single Family
- Rooms
- 4 Beds + 3 Baths
FARIS TEAM REAL ESTATE BROKERAGE
Just Listed
Innisfil
$ 1,890,000
- Type
- Single Family
- Rooms
- 5 Beds + 3.5 Baths
CENTURY 21 B.J. ROTH REALTY LTD.
Just Listed
Innisfil
$ 600,000
- Type
- Single Family
- Rooms
- 4 Beds + 2 Baths
ROYAL LEPAGE FIRST CONTACT REALTY
Open House
Innisfil
$ 974,900
- Type
- Single Family
- Rooms
- 3 Beds + 2.5 Baths
RE/MAX HALLMARK CHAY REALTY
Just Listed
Innisfil
$ 2,900
- Type
- Single Family
- Rooms
- 3 Beds + 2 Baths
BRIMSTONE REALTY BROKERAGE INC.
Just Listed
Innisfil
$ 239,999
- Type
- Single Family
- Rooms
- 3 Beds + 1 Baths
FARIS TEAM REAL ESTATE BROKERAGE
Just Listed
Innisfil
$ 789,000
- Type
- Single Family
- Rooms
- 4 Beds + 2 Baths
RE/MAX HALLMARK CHAY REALTY
Just Listed
Innisfil
$ 2,600
- Type
- Single Family
- Rooms
- 2 Beds + 2 Baths
SUTTON GROUP-ADMIRAL REALTY INC.
