
Address
2 Herbert Avenue, Oro-Medonte (Horseshoe Valley), ON
Price
$ 4,000
Property Attributes
- ID#S13660002
- TypeSingle Family
- Listing Status Active
- MunicipalityOro-Medonte (Horseshoe Valley)
- CityOro-Medonte (Horseshoe Valley)
- AreaHorseshoe Valley
- NeighbourhoodHorseshoe Valley
- Postal CodeL0L 2L0
- Style
- Price$ 4,000
- Bedrooms4
- Bathrooms3
- Half Bathrooms1
Data Source:
Canadian Real Estate Association (CREA)
Property Description
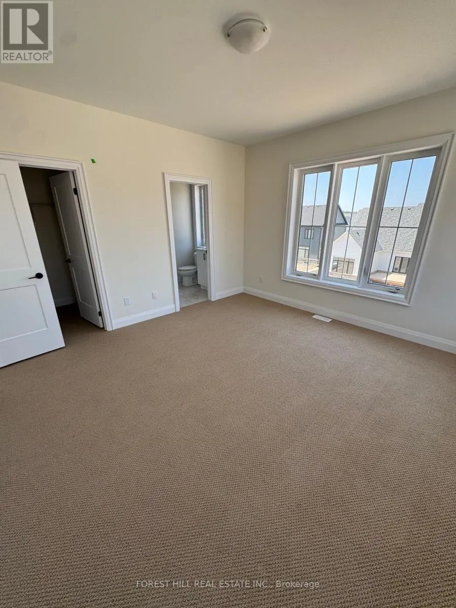
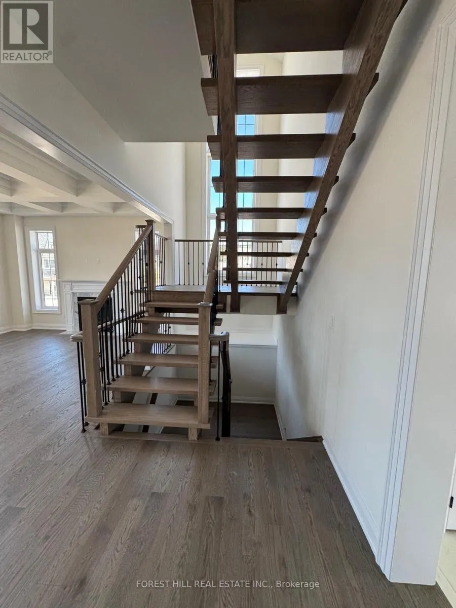
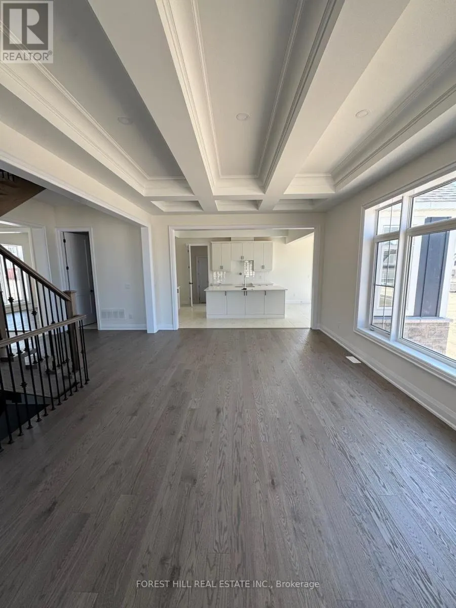
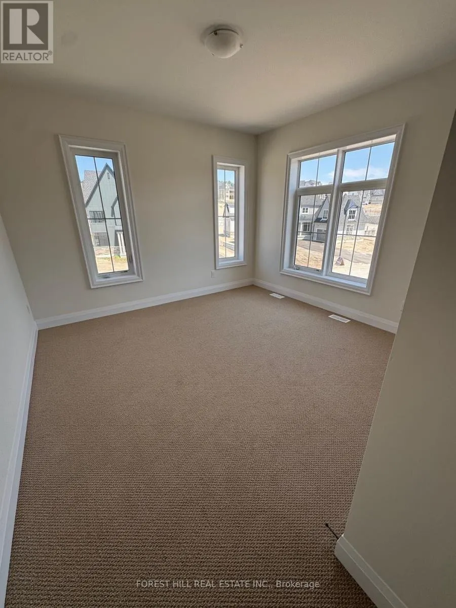
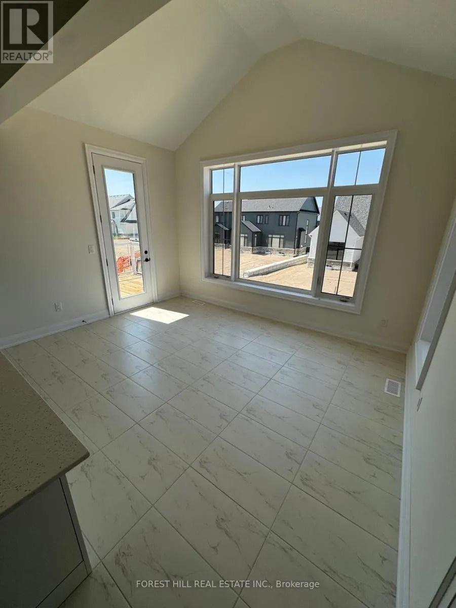
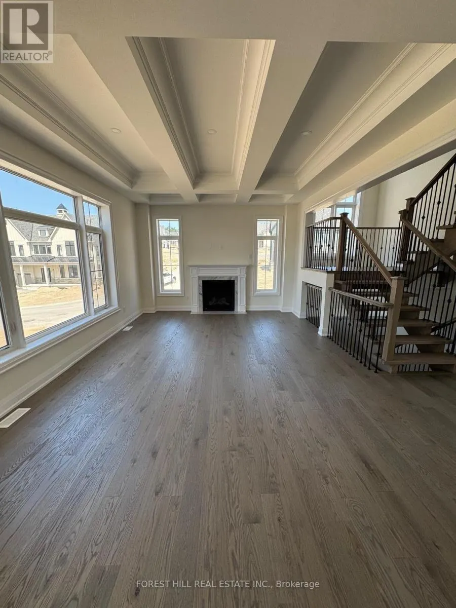
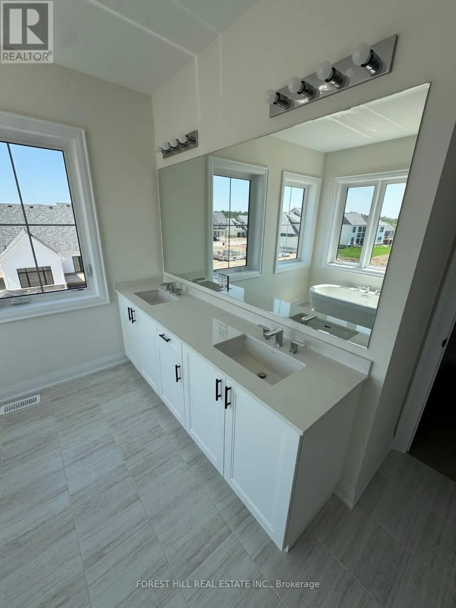
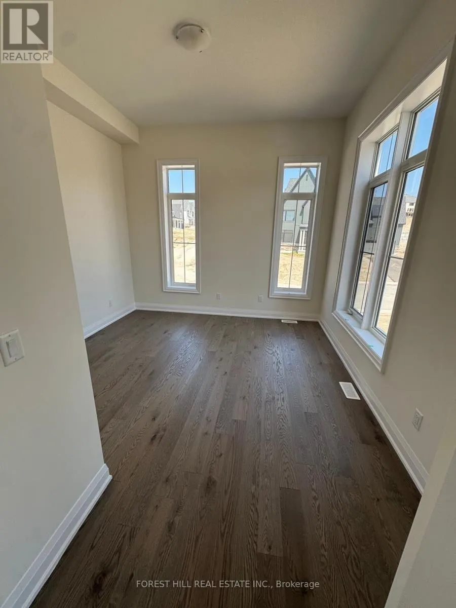
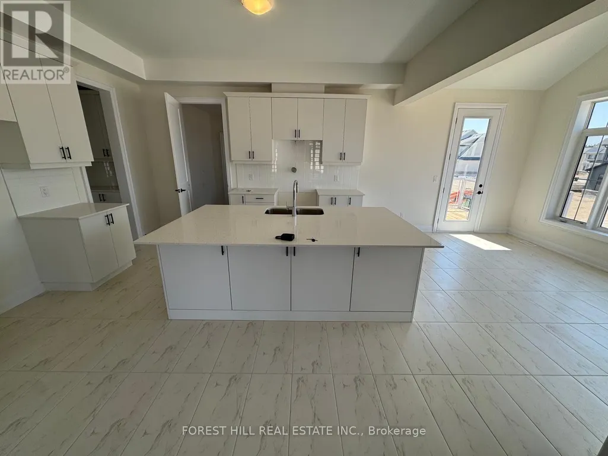
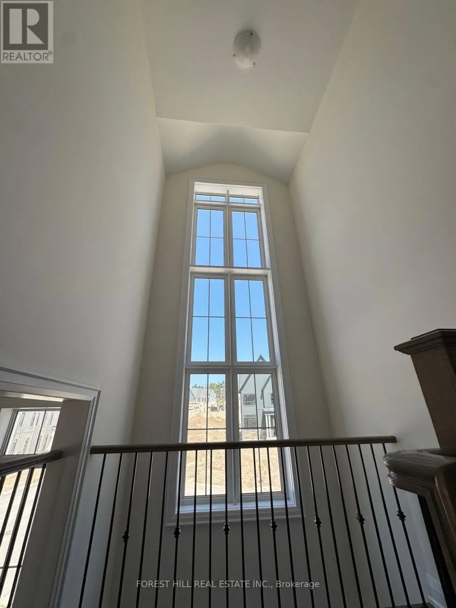
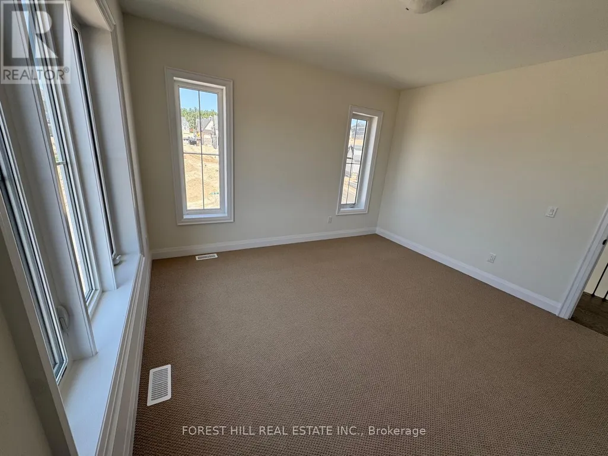
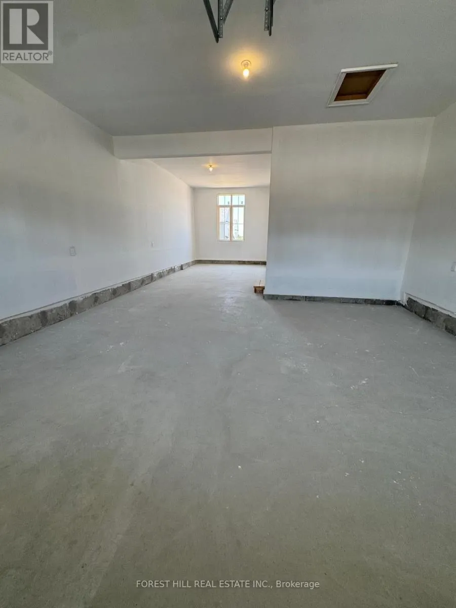
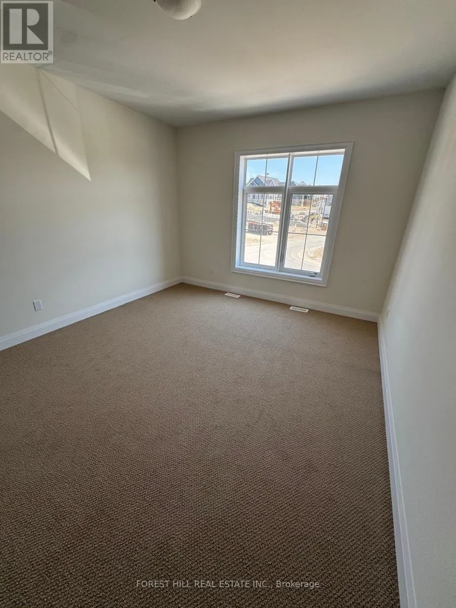
BRAND NEW LUXURY HOME IN PRESTIGIOUS EAGLE'S REST! Be the first to live in this impressive 3,253 sq. ft. detached home offering 4 bedrooms, 4 bathrooms, a private den, a 3-car garage and parking for up to 7 vehicles. Designed with space and comfort in mind, this beautiful home features soaring 10-ft ceilings on the main floor and 9-ft ceilings upstairs, creating a bright, open and airy feel throughout. The spacious main level is ideal for both everyday family living and entertaining, featuring a welcoming family room with a cozy fireplace and large windows that bring in an abundance of natural light. A separate den provides the perfect space for a home office or study. Upstairs, you'll find four generously sized bedrooms and beautifully appointed bathrooms, offering plenty of room for the entire family. Located in the highly sought-after Eagle's Rest community of Oro-Medonte, this home offers the perfect balance of luxury, privacy and nature. Enjoy being minutes from Bass Lake, scenic trails and year-round outdoor recreation, while still having convenient access to Highway 11 for an easy commute to Barrie, Orillia and the GTA. Shopping, dining, schools and everyday amenities are all close by. Never lived in and move-in ready with immediate possession available. Entire home for lease. A rare opportunity to enjoy a brand-new executive home in one of Oro-Medonte's most desirable communities! (id:7434)
General Features
| Property Type | Single Family |
|---|---|
| Lease | 4000.00 |
| CommunityName | Horseshoe Valley |
| Building Cooling Type | Central air conditioning |
| Location Description | Herbert and Bass Lake |
| Parking Space Total | 7 |
| Building Type | House |
| Ownership Type | Freehold |
| Building.StoriesTotal | 2 |
Interior Features
| Building Fireplace Present | True |
|---|---|
| Building Heating Type | Forced air |
| Building Heating Fuel | Natural gas |
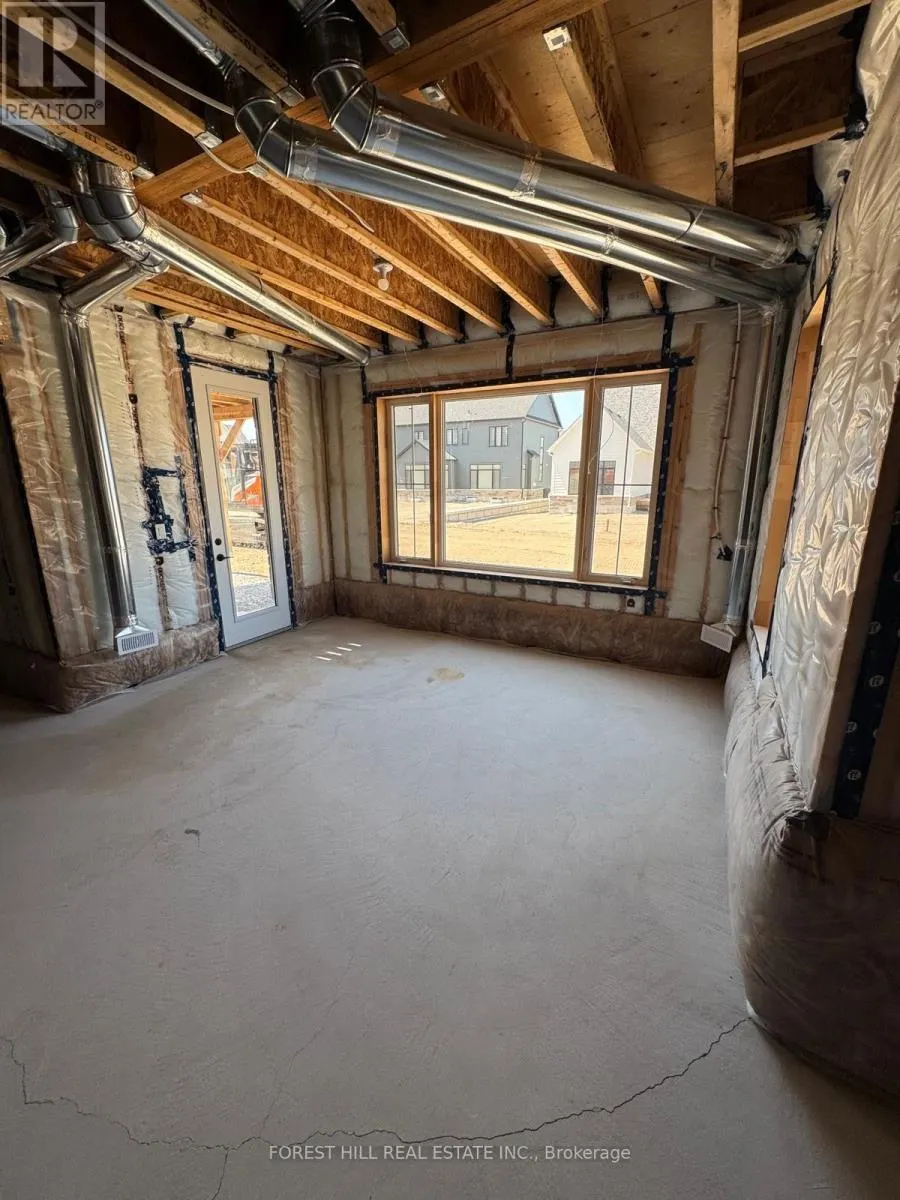
| Basement Development | Other, See Remarks |
| Basement Type | N/A (Other, See Remarks) |
| Construction Style Attachment | Detached |
| Flooring Type | Carpeted |
| Living Area Range | 3500 |
| Bedrooms | 4 |
Exterior Features
| Sewer | Sanitary sewer |
|---|
Room Details
| Room | Dimensions | Level | Flooring | Details |
|---|---|---|---|---|
| Bedroom 2 | 3.65 m x 4.26 m | Second level | 4.26 m | |
| Bedroom 3 | 3.65 m x 3.65 m | Second level | 3.65 m | |
| Bedroom 4 | 4.57 m x 4.57 m | Second level | 4.57 m | |
| Dining room | 5.57 m x 3.65 m | Main level | 3.65 m | |
| Eating area | 3.35 m x 4.57 m | Main level | 4.57 m | |
| Great room | 6.4 m x 4.57 m | Main level | 4.57 m | |
| Kitchen | 4.57 m x 4.57 m | Main level | 4.57 m | |
| Office | 4.57 m x 3.65 m | Main level | 3.65 m | |
| Primary Bedroom | 5.48 m x 4.57 m | Second level | 4.57 m |
Amenities
- Views
- New Construction
- Adult 55+
- Lease To Own
- No Strata Fees
- Furnished
- Primary On Main
- Air Conditioning
- Seller Finance
- Green
- Fixer Upper
- Horse
- Golf
- Fireplace
- Deck
- Garage
- Basement
- Pool

Property vs Single Family Average in L0L 2L0
In The Neighbourhood
Open House
Oro-Medonte (Horseshoe Valley)
$ 1,248,000
- Type
- Single Family
- Rooms
- 3 Beds + 2.5 Baths
RE/MAX HALLMARK CHAY REALTY
Golf Course
Oro-Medonte (Horseshoe Valley)
$ 3,600
- Type
- Single Family
- Rooms
- 4 Beds + 2.5 Baths
RIGHT AT HOME REALTY
Open House
Oro-Medonte (Horseshoe Valley)
$ 949,000
- Type
- Single Family
- Rooms
- 4 Beds + 2.5 Baths
RIGHT AT HOME REALTY
Primary On Main
Oro-Medonte (Horseshoe Valley)
$ 938,000
- Type
- Single Family
- Rooms
- 3 Beds + 3 Baths
RE/MAX HALLMARK CHAY REALTY
Open House
Oro-Medonte (Horseshoe Valley)
$ 749,900
- Type
- Single Family
- Rooms
- 3 Beds + 1.5 Baths
RE/MAX HALLMARK CHAY REALTY
Golf Course
Oro-Medonte (Horseshoe Valley)
$ 1,399,900
- Type
- Single Family
- Rooms
- 4 Beds + 4 Baths
RE/MAX HALLMARK CHAY REALTY
Golf Course
Oro-Medonte (Horseshoe Valley)
$ 1,099,999
- Type
- Single Family
- Rooms
- 4 Beds + 3 Baths
RIGHT AT HOME REALTY
Golf Course
Oro-Medonte (Horseshoe Valley)
$ 1,250,000
- Type
- Single Family
- Rooms
- 4 Beds + 2.5 Baths
RIGHT AT HOME REALTY
Golf Course
Oro-Medonte (Horseshoe Valley)
$ 1,395,000
- Type
- Single Family
- Rooms
- 4 Beds + 3 Baths
ROYAL LEPAGE FIRST CONTACT REALTY
Golf Course
Oro-Medonte (Horseshoe Valley)
$ 1,199,900
- Type
- Single Family
- Rooms
- 3 Beds + 3 Baths
RE/MAX HALLMARK CHAY REALTY
Golf Course
Oro-Medonte (Horseshoe Valley)
$ 892,000
- Type
- Single Family
- Rooms
- 4 Beds + 2.5 Baths
NORTH 2 SOUTH REALTY
Golf Course
Oro-Medonte (Horseshoe Valley)
$ 978,000
- Type
- Single Family
- Rooms
- 4 Beds + 2 Baths
HOMELIFE/BAYVIEW REALTY INC.
Golf Course
Oro-Medonte (Horseshoe Valley)
$ 1,124,988
- Type
- Single Family
- Rooms
- 4 Beds + 3 Baths
SUTTON GROUP INCENTIVE REALTY INC.
Primary On Main
Oro-Medonte (Horseshoe Valley)
$ 1,280,000
- Type
- Single Family
- Rooms
- 4 Beds + 3 Baths
RE/MAX HALLMARK CHAY REALTY
