
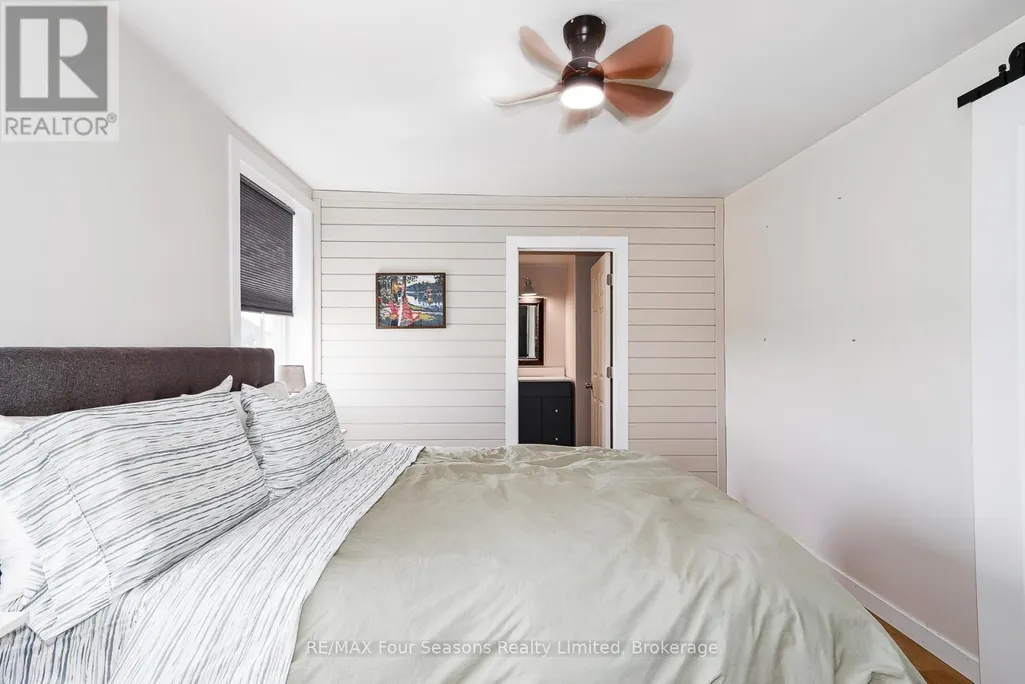
Primary on Main
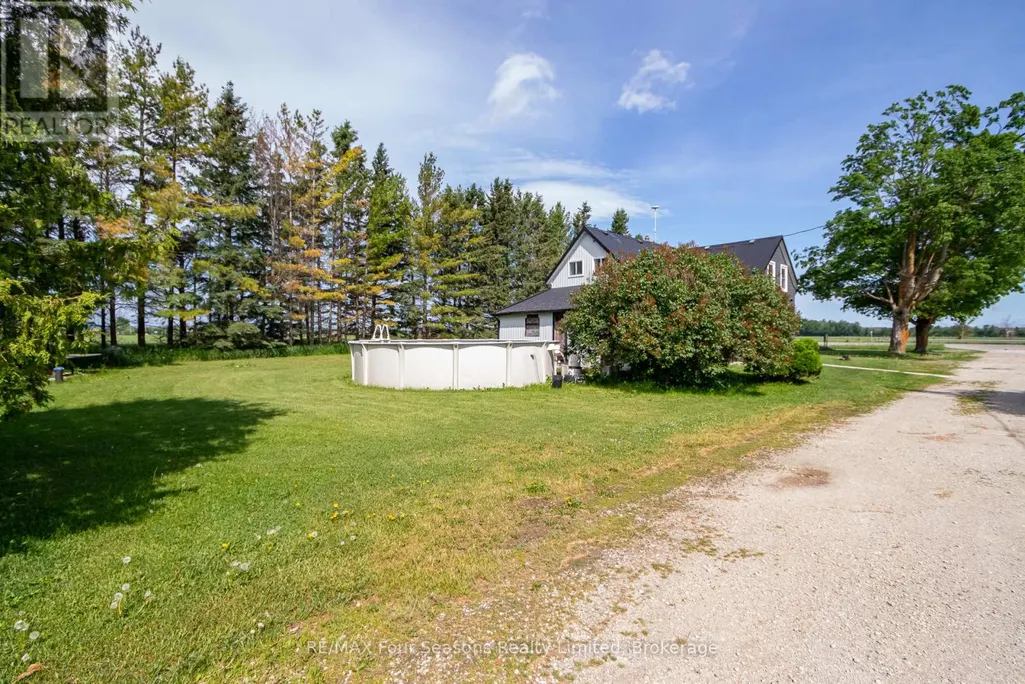
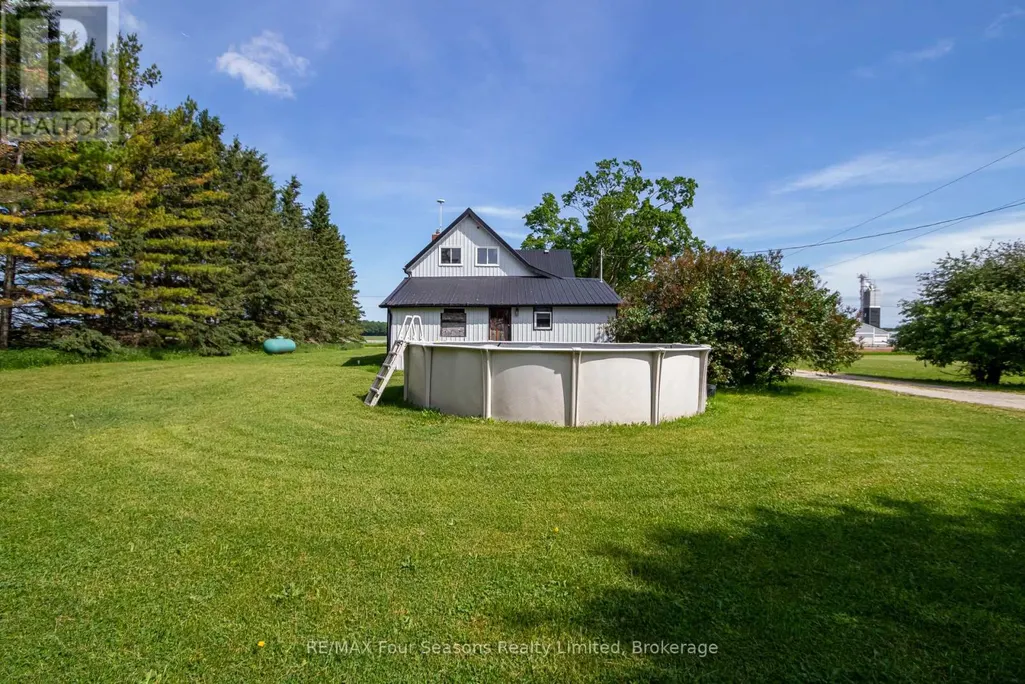
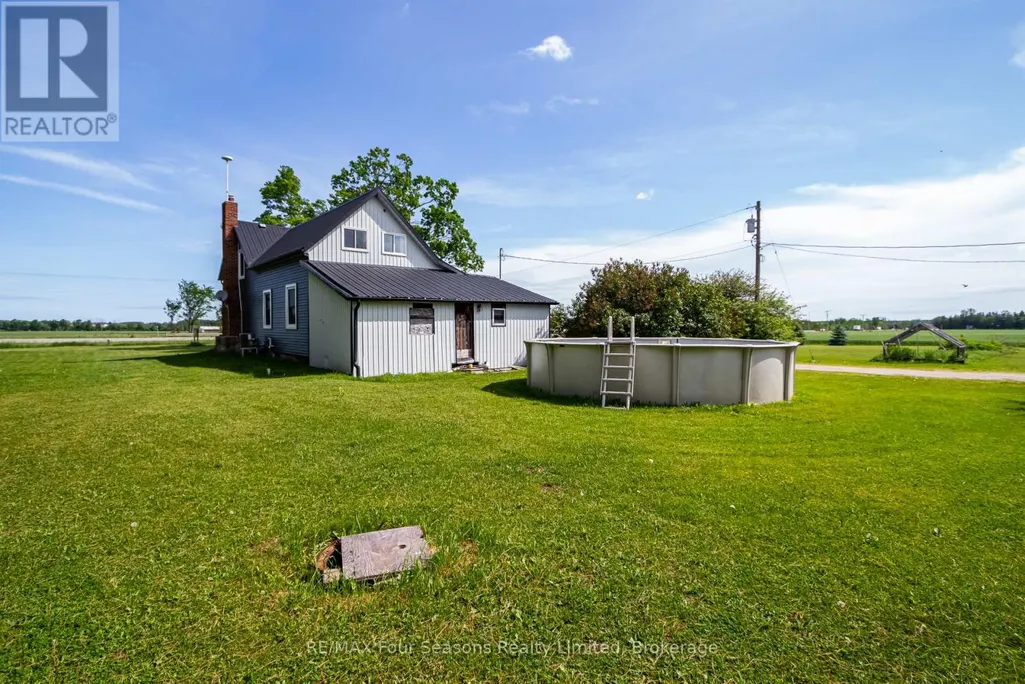
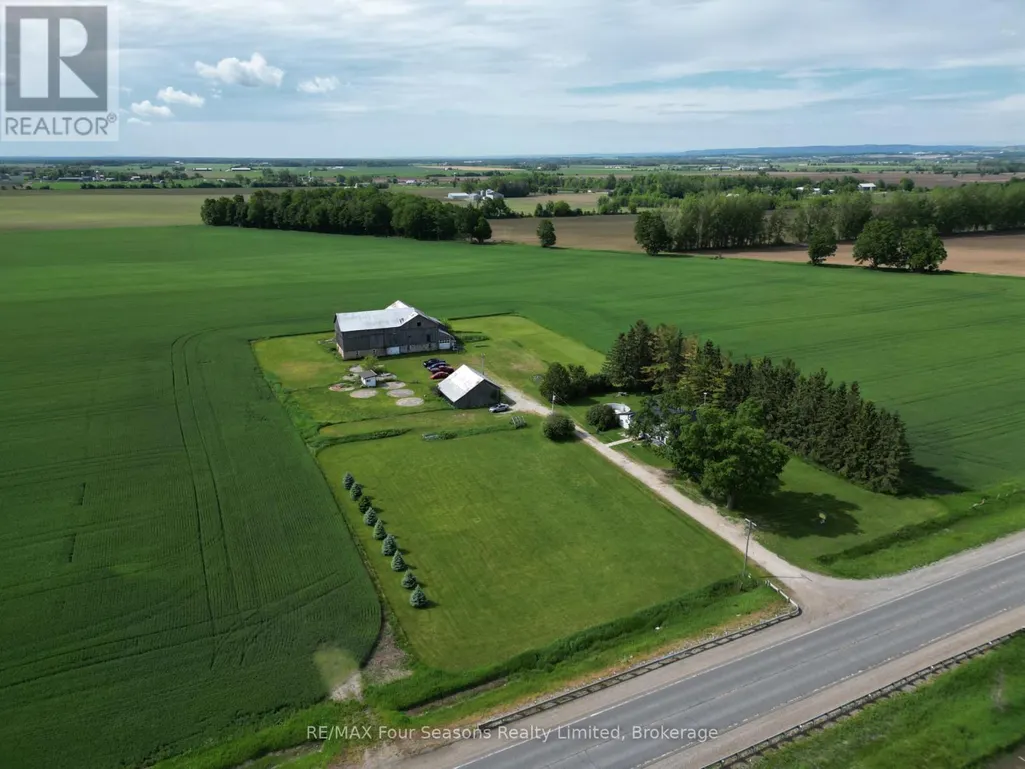
Address
5803 26 Highway, Clearview, ON
Price
$ 829,000
Property Attributes
- ID#S13679502
- TypeSingle Family
- Listing Status Active
- MunicipalityClearview
- CityClearview
- AreaRural Clearview
- NeighbourhoodRural Clearview
- Postal CodeL0M 1S0
- Style
- Price$ 829,000
- Bedrooms4
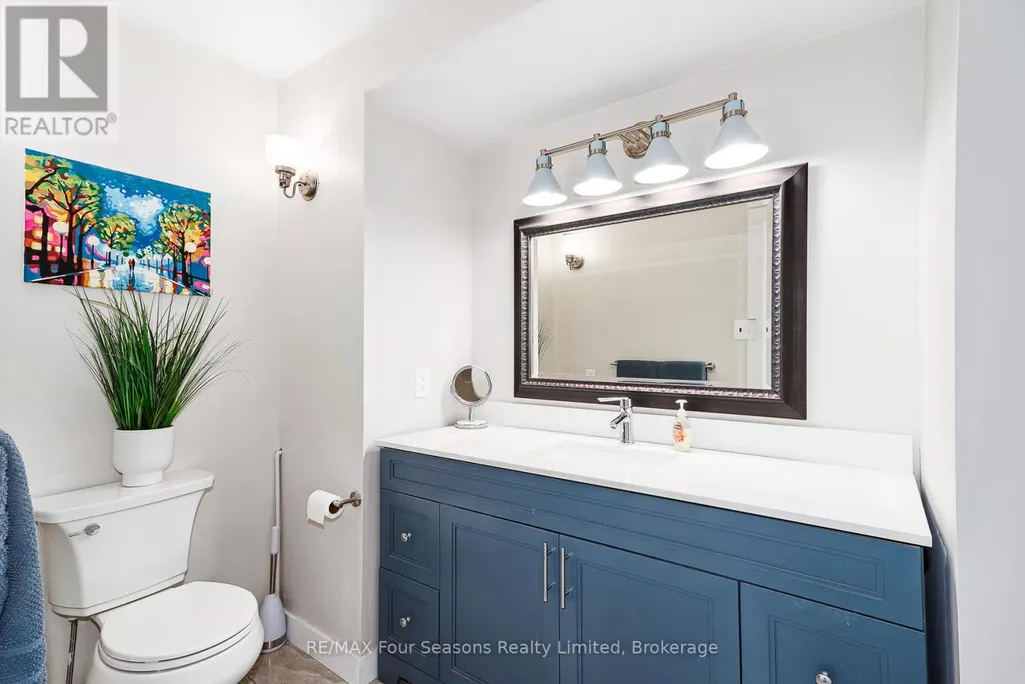
- Bathrooms1
- Half Bathrooms1
Data Source:
Canadian Real Estate Association (CREA)
Property Description
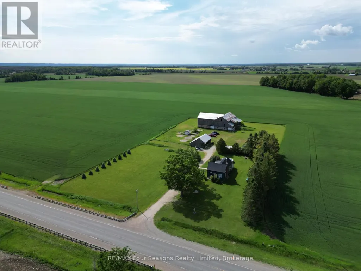
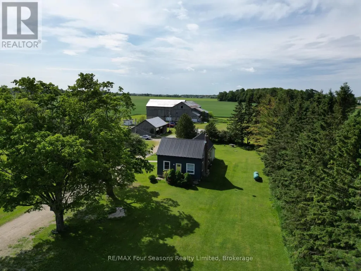
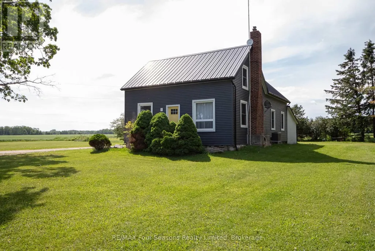
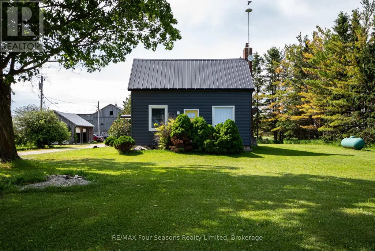
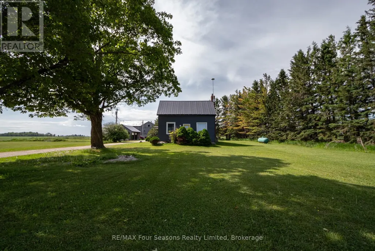
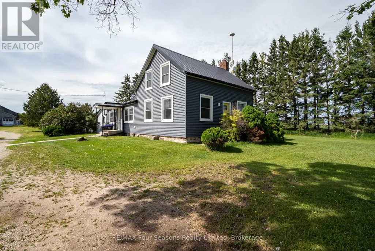
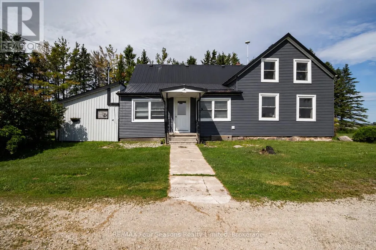
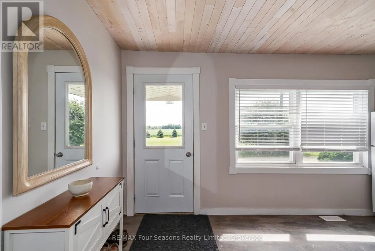
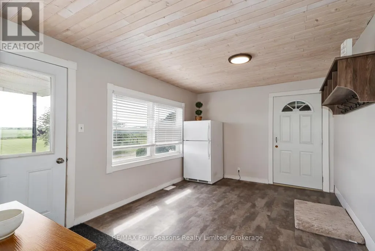
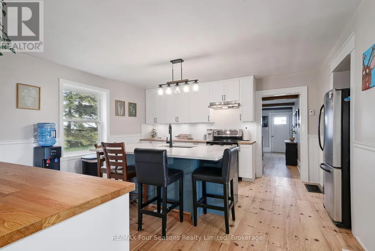
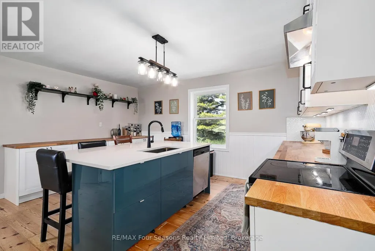
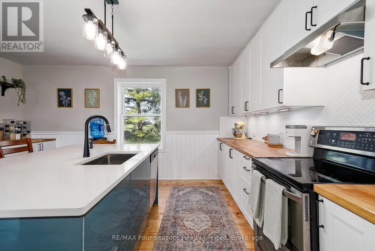
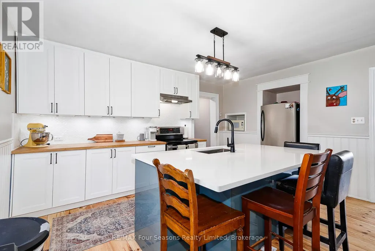
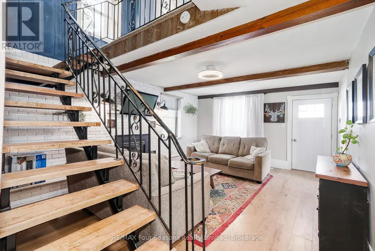
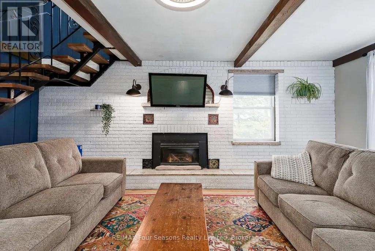
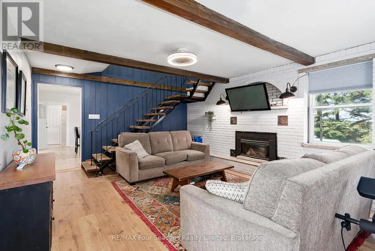
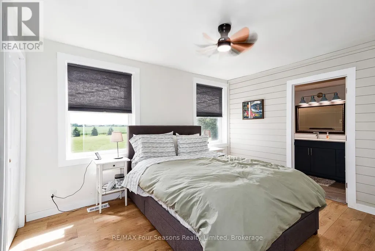
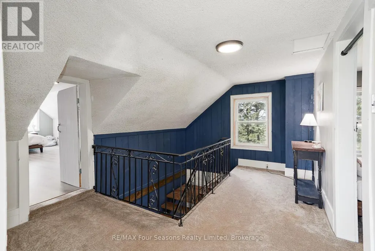
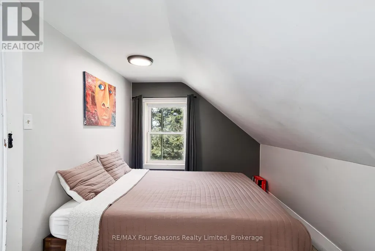
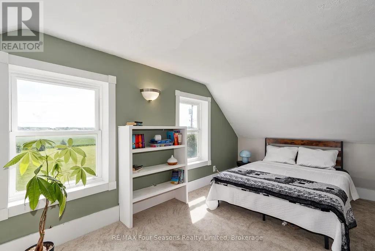
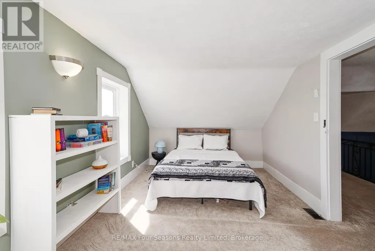
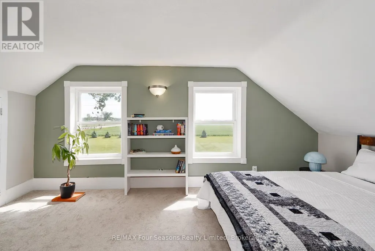
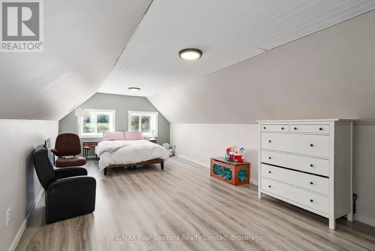
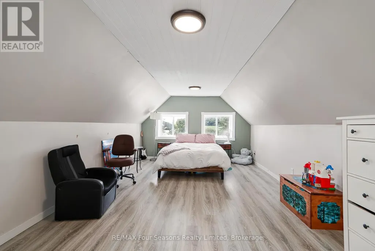
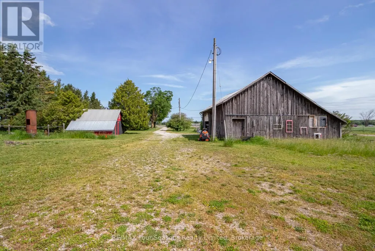
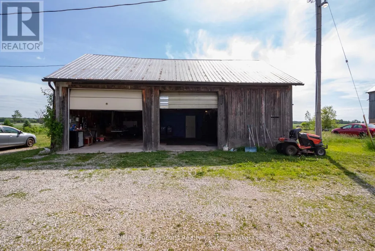
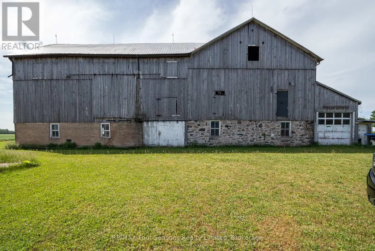
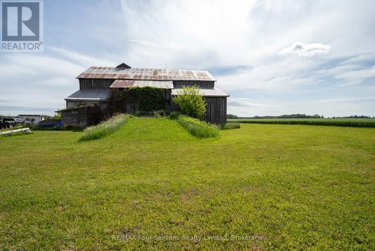
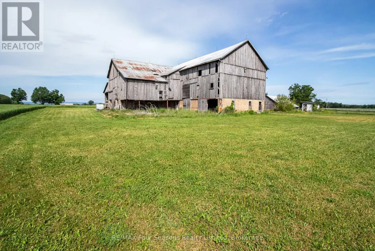
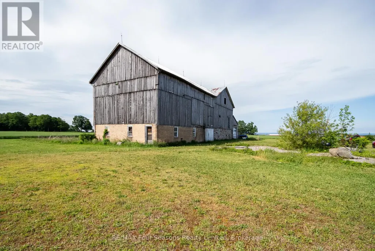
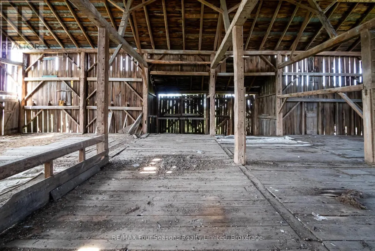
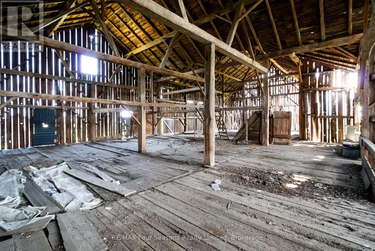
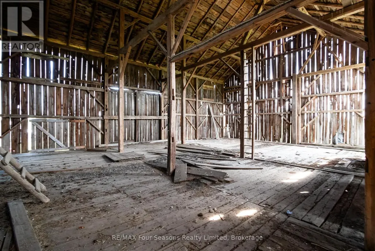
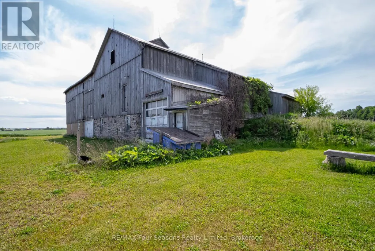
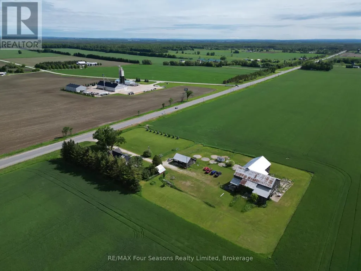
Enjoy the peace and privacy of country living on this beautifully maintained 3.3-acre property. This nicely updated farmhouse offers 4 bedrooms, 1.5 bathrooms, and a warm, inviting blend of rural charm and modern comfort. The updated kitchen serves as the heart of the home, offering a functional and welcoming space for everyday living and entertaining. Outside, you'll find a detached 2-car garage and a large bank barn, providing excellent space for storage, hobbies, livestock, or a workshop. Surrounded by picturesque countryside, this property offers the perfect opportunity to enjoy the rural lifestyle while still being within easy reach of nearby amenities. (id:7434)
General Features
| Property Type | Single Family |
|---|---|
| Zoning Description | AG |
| CommunityName | Rural Clearview |
| Building Age | 100+ years |
| Building Amenities | Fireplace(s) |
| Building Appliances | Water Heater, Dishwasher, Dryer, Stove, Washer, Refrigerator |
| Building Cooling Type | Central air conditioning |
| Location Description | Cross Streets: Sunnidale Corners. ** Directions: From Sunnidale Corners, Head East on Hwy 26 to SOP. (Across from Holmes Agro). |
| Parking Space Total | 17 |
| Foundation Type | Block, Stone |
| Building Type | House |
| Ownership Type | Freehold |
| Building.StoriesTotal | 1.5 |
Interior Features
| Building Fireplace Present | True |
|---|---|
| Building Fireplace Total | 1 |
| Building Heating Type | Forced air |
| Building Heating Fuel | Propane |
| Basement Type | Crawl space |
| Construction Style Attachment | Detached |
| Living Area Range | 1500 |
| Bedrooms | 4 |
Exterior Features
| Pool Type | Above ground pool |
|---|---|
| Structure | Barn, Drive Shed, Shed |
| Sewer | Septic System |
| Exterior Finish | Vinyl siding |
Room Details
| Room | Dimensions | Level | Flooring | Details |
|---|---|---|---|---|
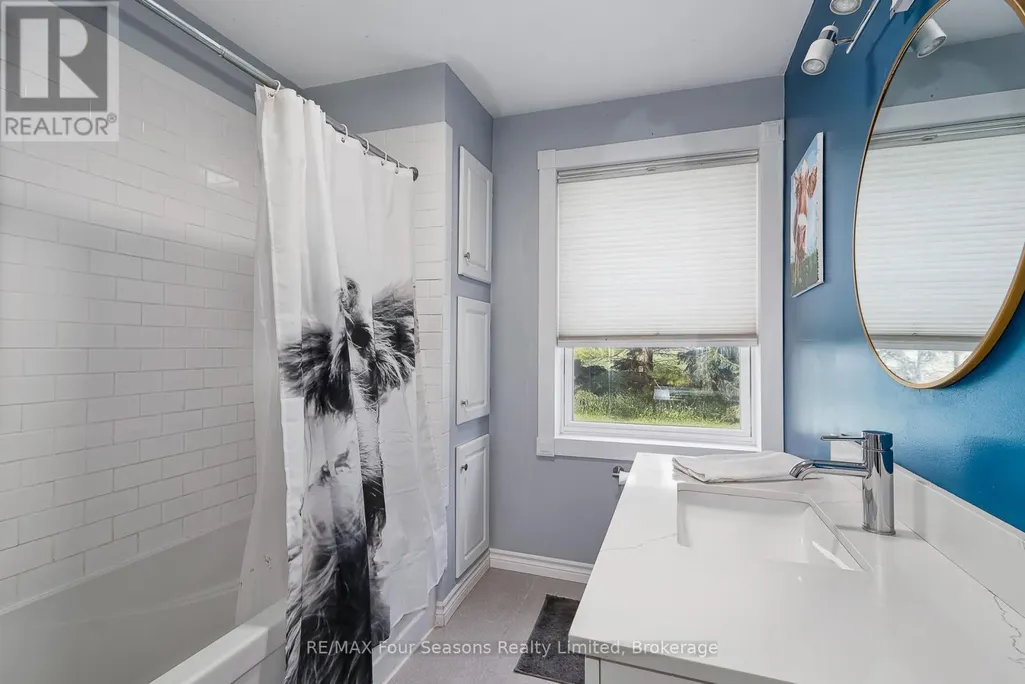
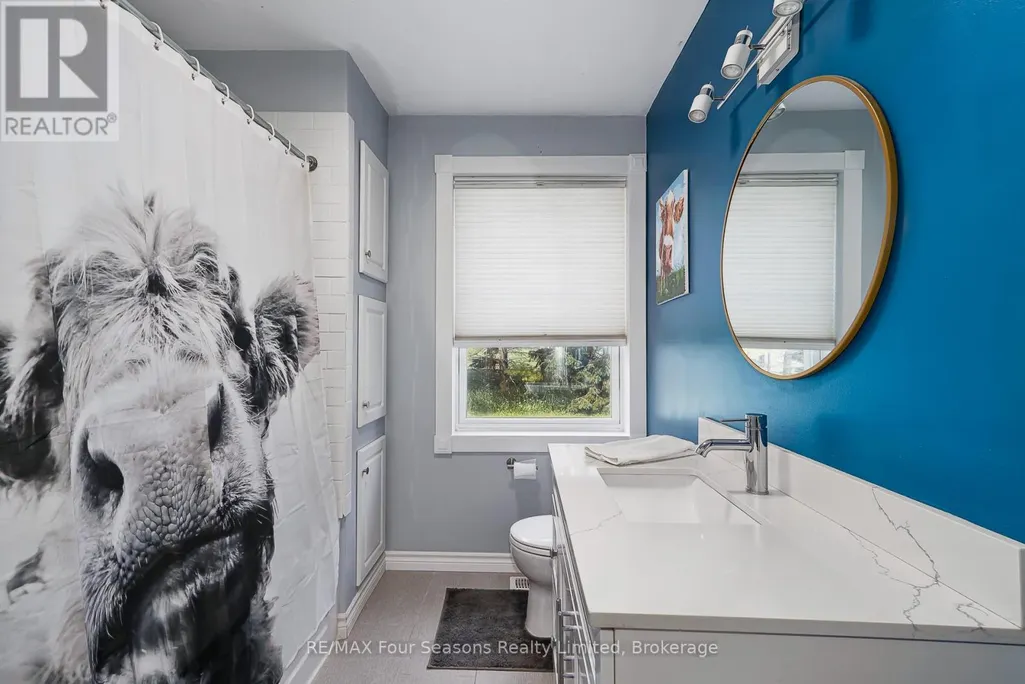
| Bathroom | 3.12 m x 1.68 m | Main level | 1.68 m | |
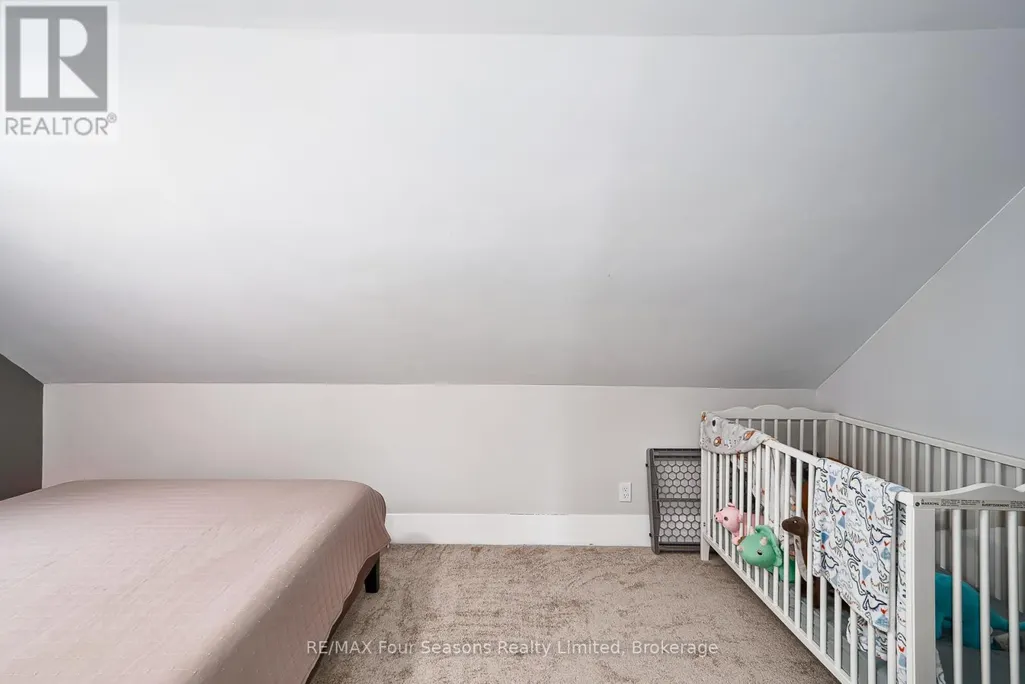
| Bedroom 2 | 4.52 m x 2.43 m | Second level | 2.43 m | |
| Bedroom 3 | 2.92 m x 4.31 m | Second level | 4.31 m | |
| Bedroom 4 | 3.14 m x 6.89 m | Second level | 6.89 m | |
| Kitchen | 5.13 m x 4.8 m | Main level | 4.8 m | |
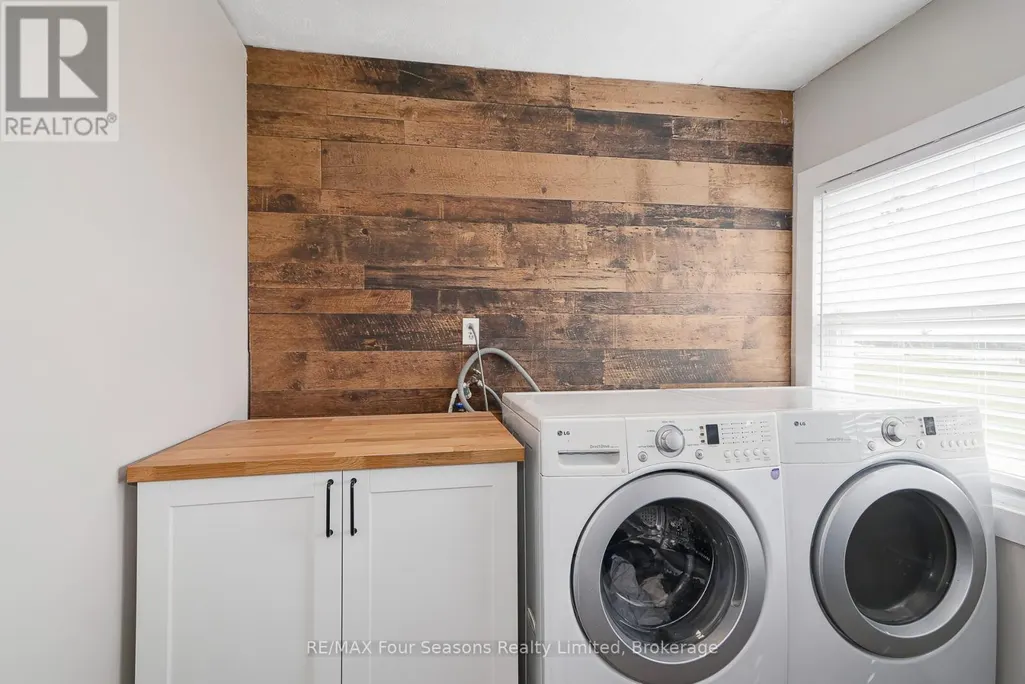
| Laundry room | 2.88 m x 2.37 m | Main level | 2.37 m | |
| Living room | 4.22 m x 5.79 m | Main level | 5.79 m | |
| Primary Bedroom | 3.14 m x 4.67 m | Main level | 4.67 m |
Amenities
- Views
- New Construction
- Adult 55+
- Lease To Own
- No Strata Fees
- Furnished
- Primary On Main
- Air Conditioning
- Seller Finance
- Green
- Fixer Upper
- Horse
- Golf
- Fireplace
- Deck
- Garage
- Basement
- Pool

Property vs Single Family Average in L0M 1S0
Price
In The Neighbourhood
Just Listed
Clearview
$ 1,100,000
- Type
- Single Family
- Rooms
- 4 Beds + 3 Baths
RE/MAX Four Seasons Realty Limited
Water Views
Clearview
$ 1,350,000
- Type
- Single Family
- Rooms
- 3 Beds + 1 Baths
Sotheby's International Realty Canada
Water Views
Clearview
$ 2,875,000
- Type
- Single Family
- Rooms
- 5 Beds + 3.5 Baths
RE/MAX Four Seasons Realty Limited
Views
Clearview
$ 1,195,000
- Type
- Single Family
- Rooms
- 3 Beds + 2 Baths
Sotheby's International Realty Canada
Primary On Main
Clearview
$ 2,895,000
- Type
- Single Family
- Rooms
- 4 Beds + 2.5 Baths
Sotheby's International Realty Canada
Water Views
Clearview
$ 1,499,999
- Type
- Single Family
- Rooms
- 4 Beds + 3 Baths
Century 21 Millennium Inc.
Golf Course
Clearview
$ 1,249,000
- Type
- Single Family
- Rooms
- 3 Beds + 2 Baths
Chestnut Park Real Estate
Water Views
Clearview
$ 3,425,000
- Type
- Single Family
- Rooms
- 4 Beds + 4.5 Baths
RE/MAX Four Seasons Realty Limited
Water Views
Clearview
$ 1,364,000
- Type
- Single Family
- Rooms
- 3 Beds + 2.5 Baths
Royal LePage Locations North
Views
Clearview
$ 1,249,000
- Type
- Single Family
- Rooms
- 6 Beds + 2.5 Baths
RE/MAX Four Seasons Realty Limited
Views
Clearview
$ 1,100,000
- Type
- Single Family
- Rooms
- 3 Beds + 2 Baths
RE/MAX Four Seasons Realty Limited
Water Views
Clearview
$ 4,750
- Type
- Single Family
- Rooms
- 4 Beds + 3.5 Baths
Royal LePage Locations North
