
Open House Sat, Sep 19th 10:00 AM - 11:30 AM

Address
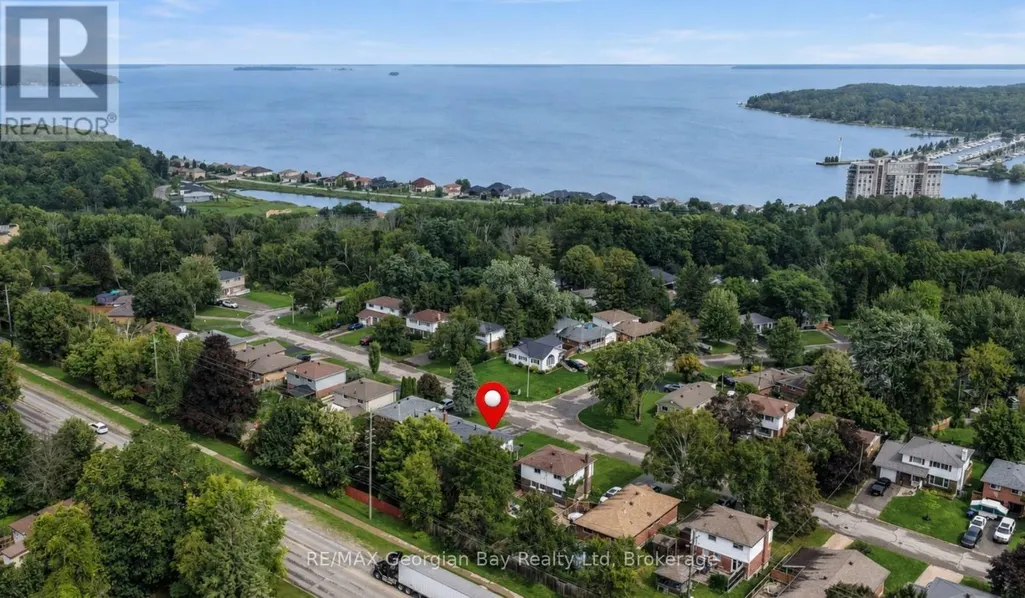
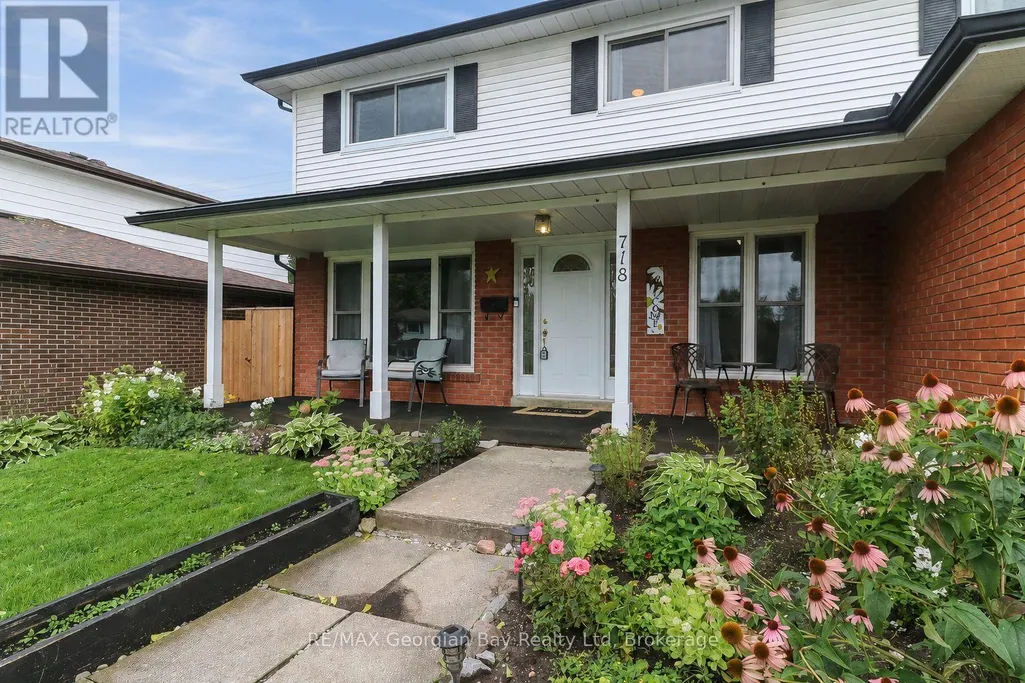
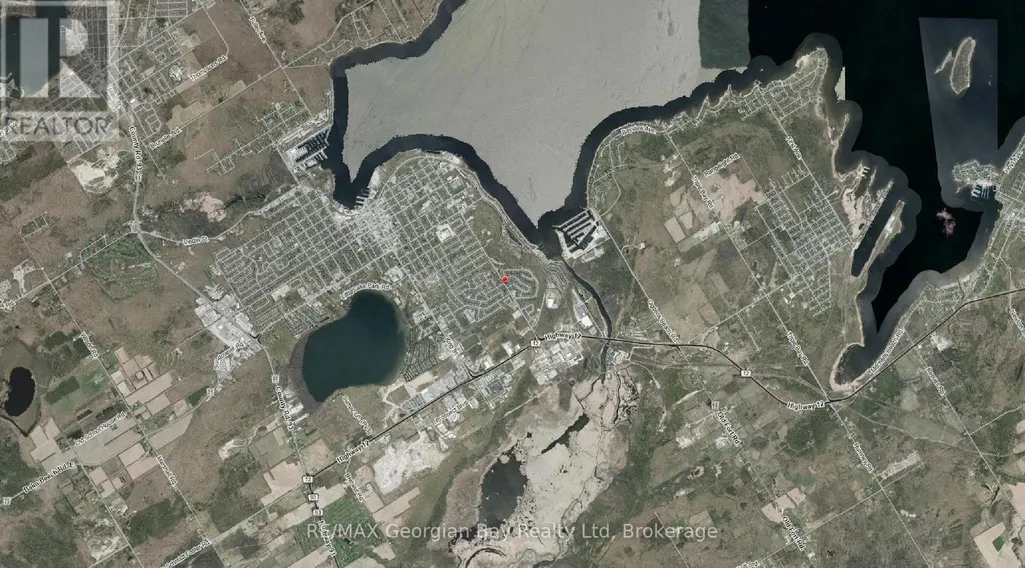
718 Birchwood Drive, Midland, ON
Price
$ 599,900
Open House Sat, Sep 19th 10:00 AM - 11:30 AM
Property Attributes
- ID#S13740734
- TypeSingle Family
- Listing Status Active
- MunicipalityMidland
- CityMidland
- AreaMidland
- NeighbourhoodMidland
- Postal CodeL4R 2P7
- Style
- Price$ 599,900
- Bedrooms4
- Bathrooms1
- Half Bathrooms2
Data Source:
Canadian Real Estate Association (CREA)
Property Description
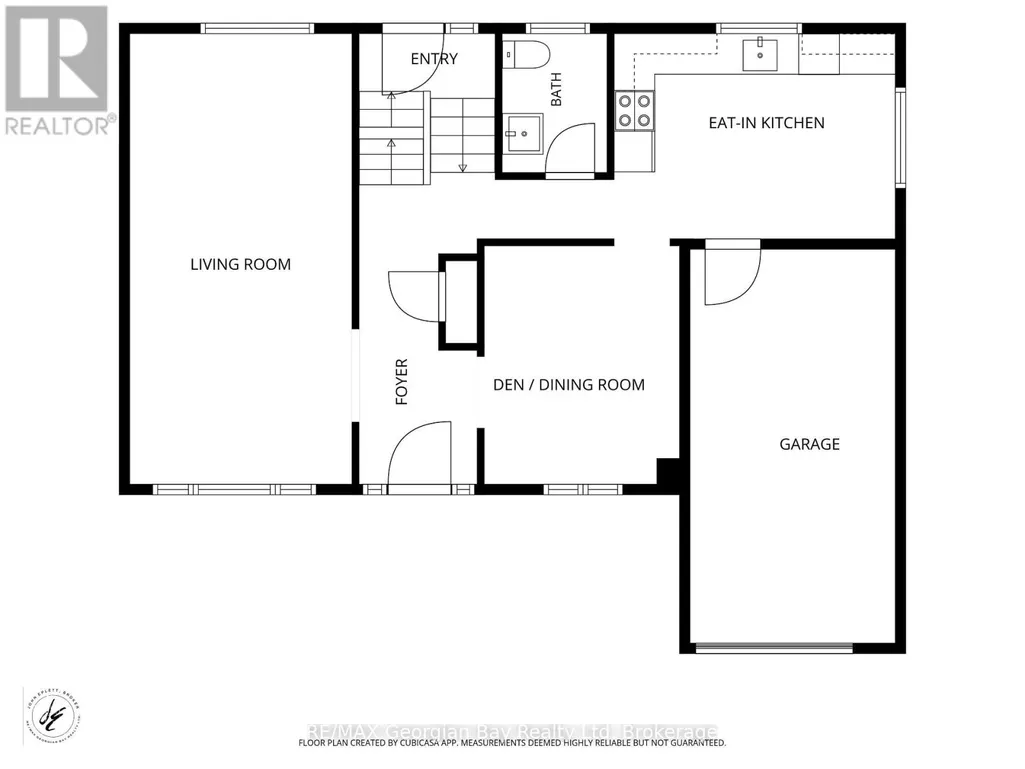
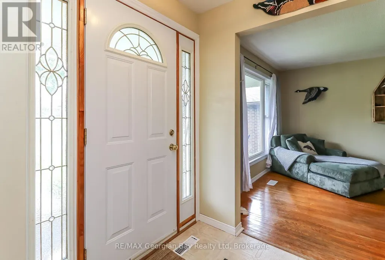
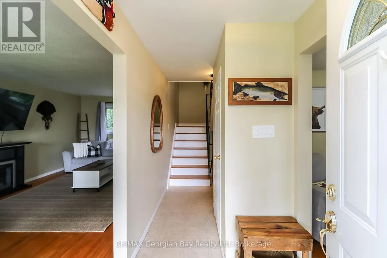
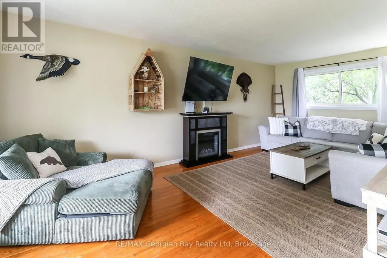
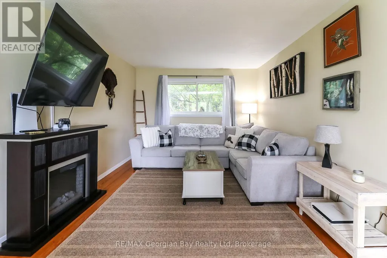
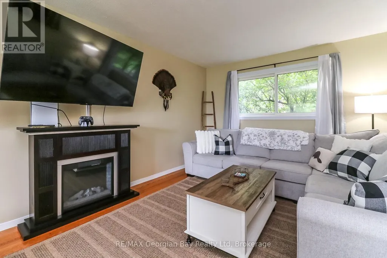
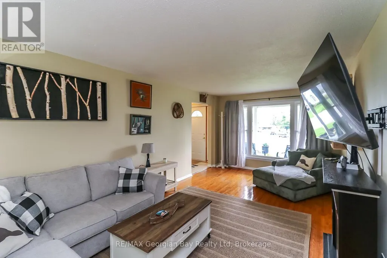
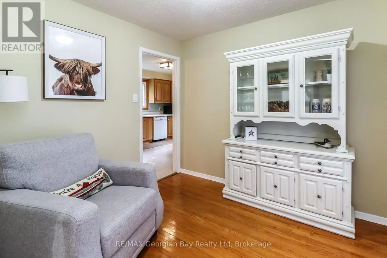
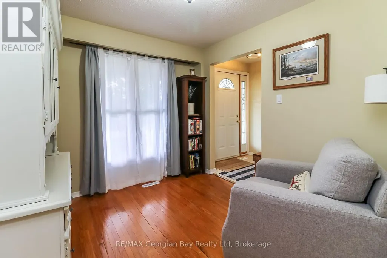
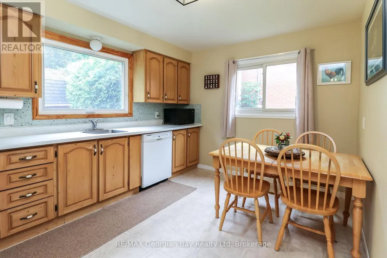
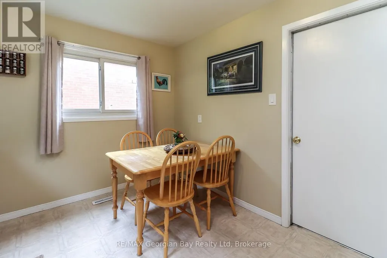
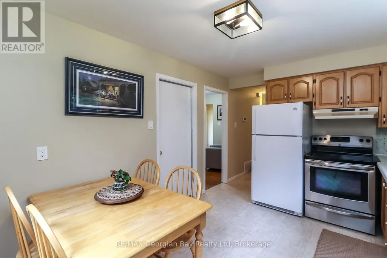
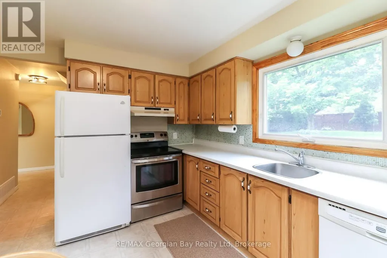
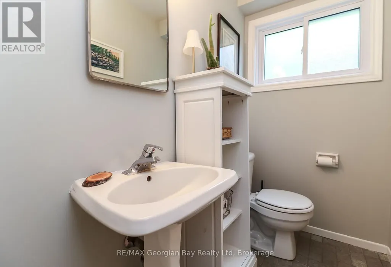
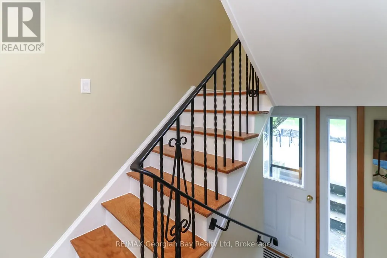
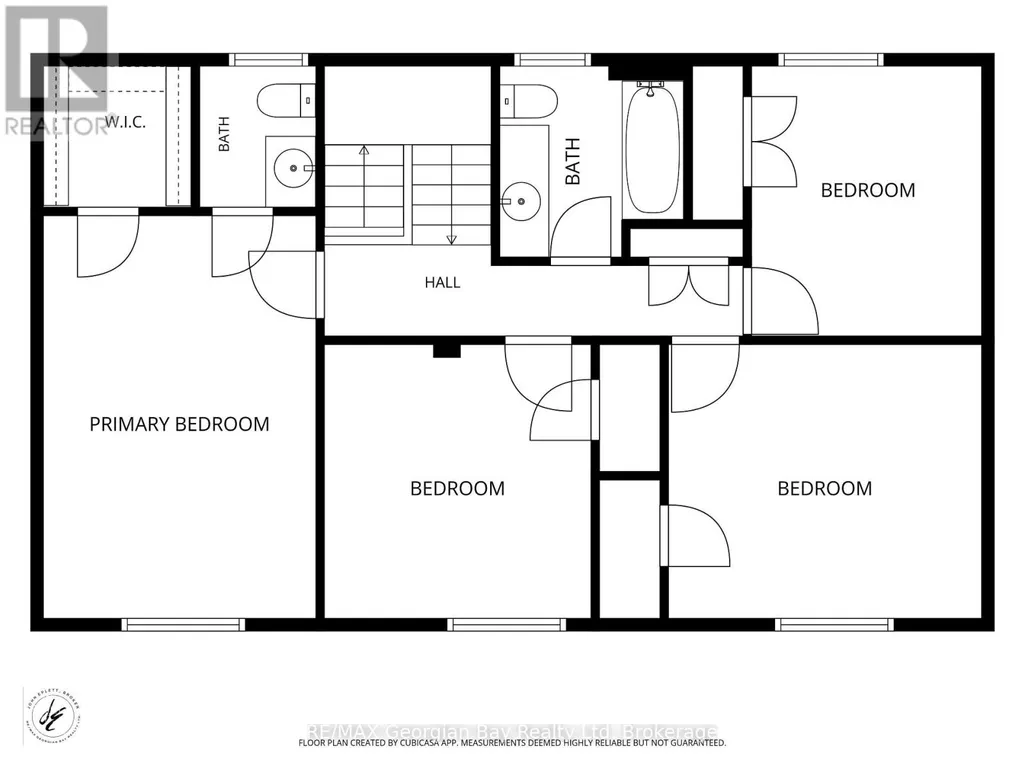
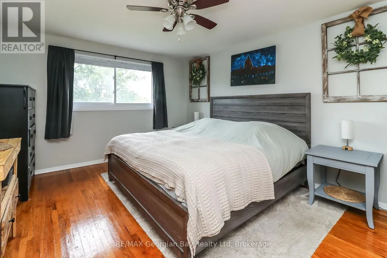
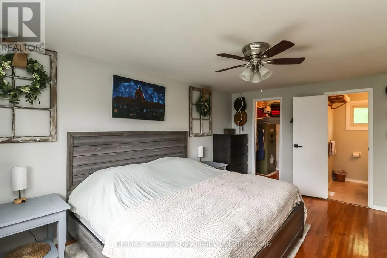
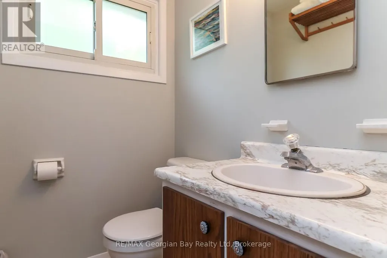
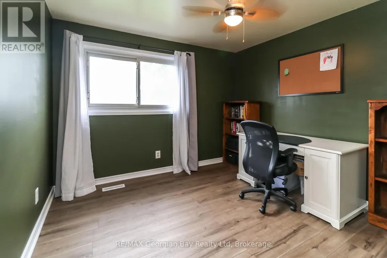
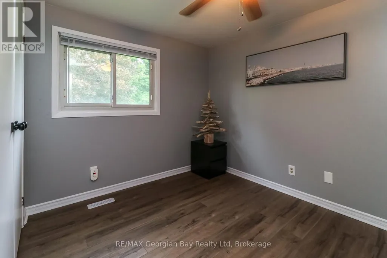
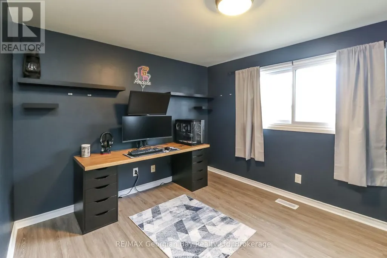
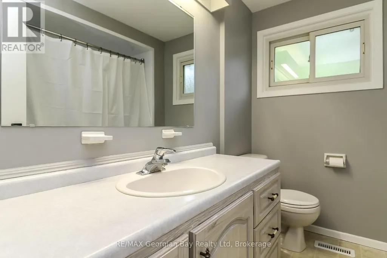
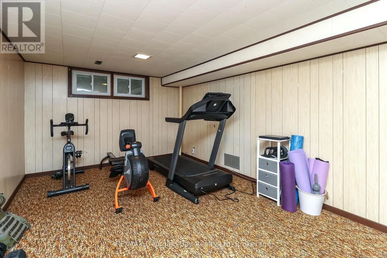
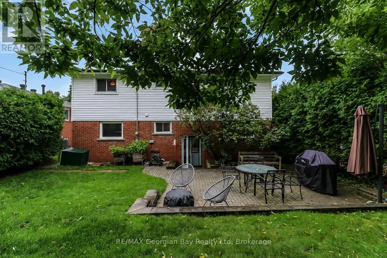
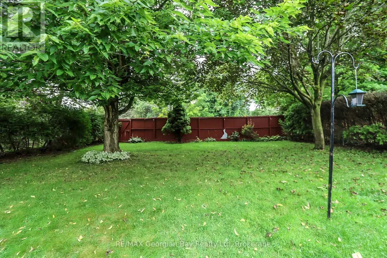
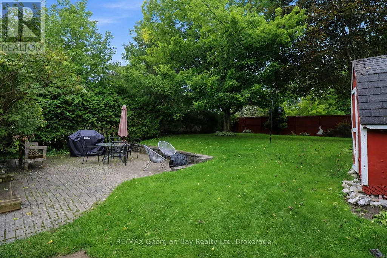
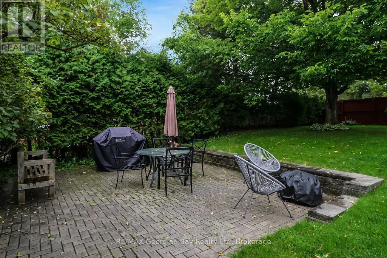
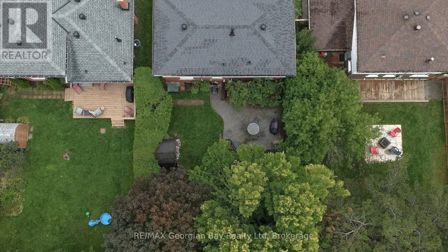
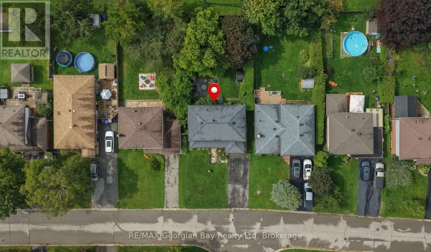
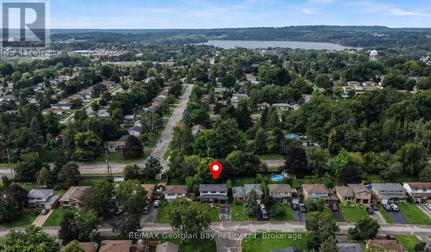
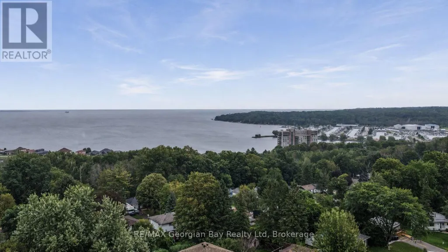
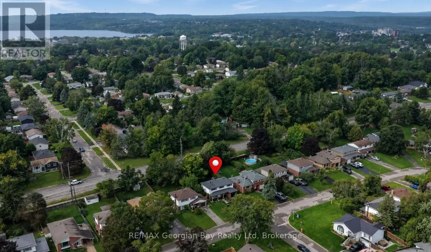
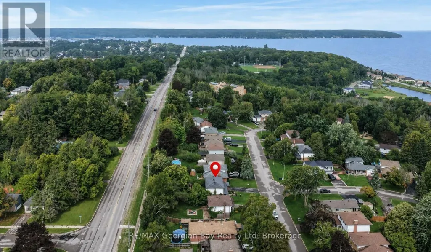
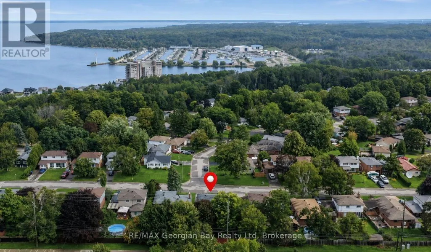
Great value is found on this 4 bedroom family home that has been well maintained and offers something for the whole family. Located on quiet street close to parks, schools and trails. Some of the many features are: Eat-In Kitchen * Spacious Living Room with Hardwood * Dining Room * Primary Bedroom with walk-in closet, Ensuite & Hardwood * Most of home has been freshly painted and 3 bedrooms with new flooring & baseboards * Powder Room on Main Floor * Updated Main Bath * Rec Room and Storage area in basement * Hi-Eff Gas Furnace with Central Air * Garage with inside entry * Large Paved Drive * Inter-Lock Patio * Landscaped and Fenced back Yard with rear access * Maintenance Free Exterior * Vinyl Double Pane Windows. Located in North Simcoe and offers so much to do - boating, fishing, swimming, canoeing, hiking, cycling, hunting, snowmobiling, atving, golfing, skiing and along with theatres, historical tourist attractions and so much more. Only 5 minutes to Penetang, 40 minutes to Orillia, 40 minutes to Barrie and 90 minutes from GTA. (id:7434)
General Features
| Features | Sloping, Level |
|---|---|
| Community Features | Community Centre |
| Property Type | Single Family |
| Zoning Description | R2 |
| CommunityName | Midland |
| Amenities | Park, Public Transit, Schools |
| Building Age | 51 to 99 years |
| Building Appliances | Dishwasher, Dryer, Stove, Washer, Window Coverings, Refrigerator |
| Building Basement Features | Walk-up |
| Building Cooling Type | Central air conditioning |
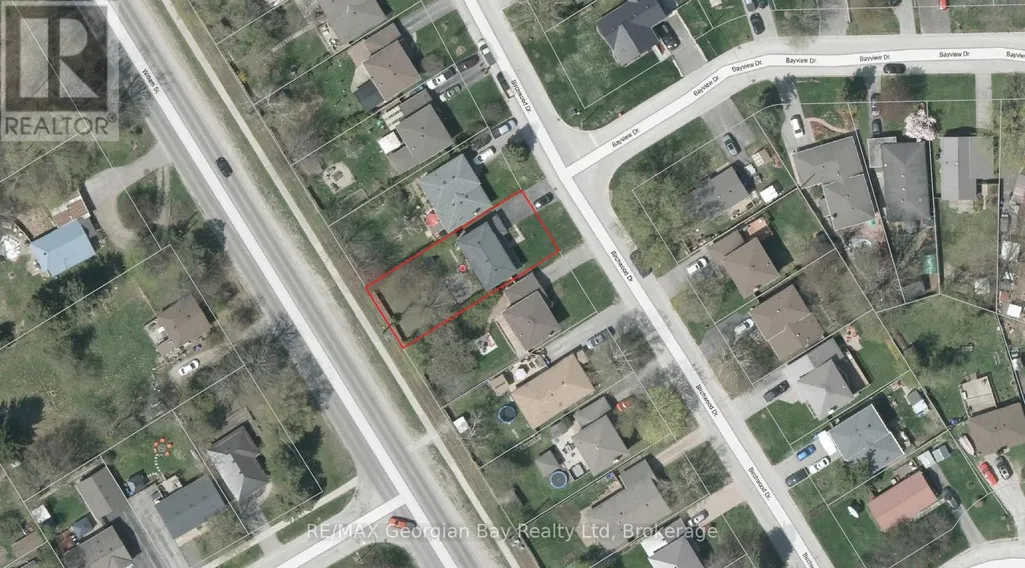
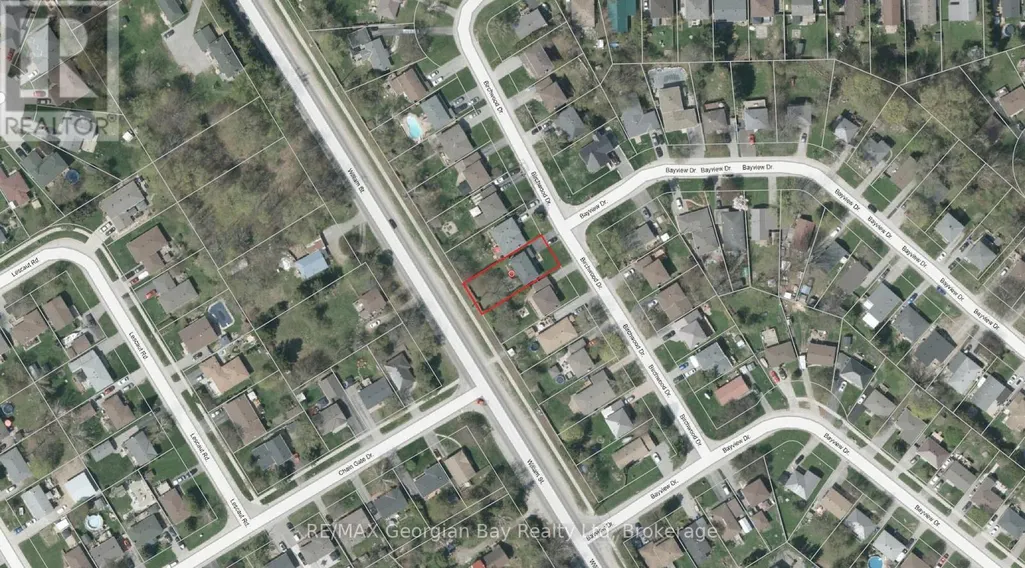
| Location Description | Cross Streets: William St and Bayview Dr. ** Directions: William St to Bayview Dr to Birchwood Dr. |
| Parking Space Total | 5 |
| Foundation Type | Block |
| Building Type | House |
| Ownership Type | Freehold |
| Building.StoriesTotal | 2 |
Interior Features
| Building Fireplace Present | False |
|---|---|
| Building Heating Type | Forced air |
| Building Heating Fuel | Natural gas |
| Basement Development | Partially finished |
| Basement Type | N/A (Partially finished), Full, N/A |
| Construction Style Attachment | Detached |
| Flooring Type | Hardwood, Vinyl, Carpeted, Concrete |
| Living Area Range | 1500 |
| Bedrooms | 4 |
Exterior Features
| Structure | Patio(s), Shed |
|---|---|
| Land Amenities | Park, Public Transit, Schools |
| Landscape Features | Landscaped |
| Sewer | Sanitary sewer |
| Exterior Finish | Brick, Vinyl siding |
| Fence Type | Fenced yard |
Room Details
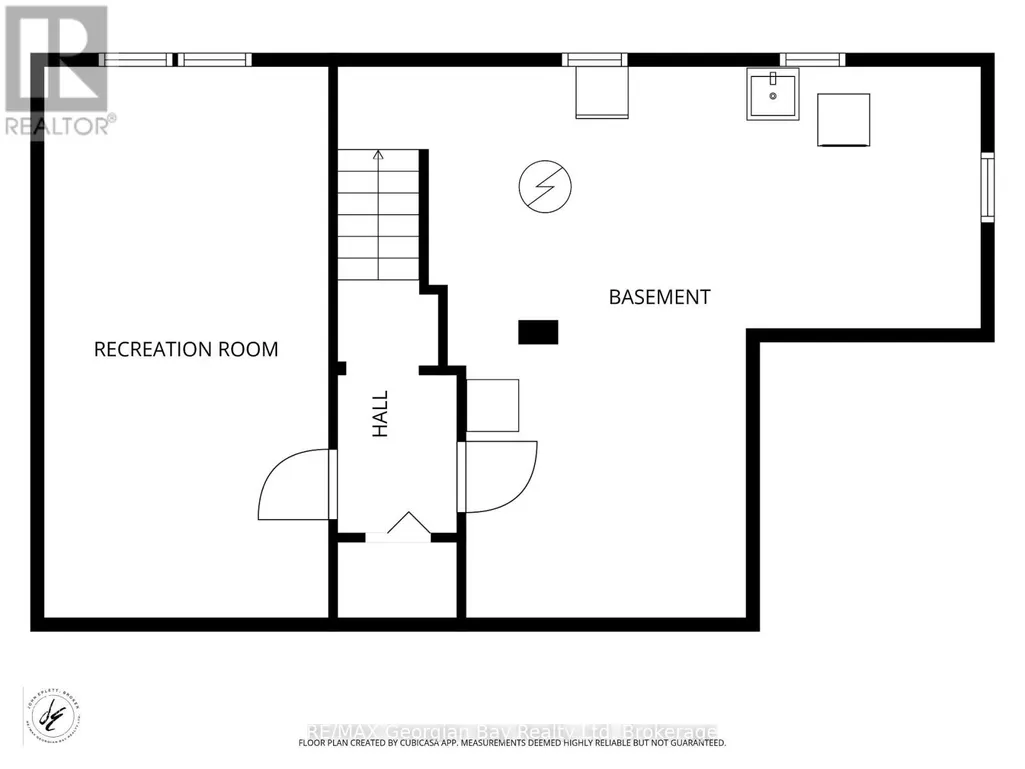
| Room | Dimensions | Level | Flooring | Details |
|---|---|---|---|---|
| Bedroom 2 | 3.05 m x 3.12 m | Second level | 3.12 m | |
| Bedroom 3 | 3.68 m x 3.05 m | Second level | 3.05 m | |
| Bedroom 4 | 3.35 m x 2.67 m | Second level | 2.67 m | |
| Den | 2.84 m x 2.67 m | Main level | 2.67 m | |
| Kitchen | 4.09 m x 3.05 m | Main level | 3.05 m | |
| Laundry room | 5.54 m x 2.84 m | Basement | 2.84 m | |
| Living room | 6.3 m x 3.35 m | Main level | 3.35 m | |
| Primary Bedroom | 4.8 m x 3.48 m | Second level | 3.48 m | |
| Recreational, Games room | 6.12 m x 3.25 m | Basement | 3.25 m | |
| Utility room | 3.35 m x 2.87 m | Basement | 2.87 m |
Amenities
- Views
- New Construction
- Adult 55+
- Lease To Own
- No Strata Fees
- Furnished
- Primary On Main
- Air Conditioning
- Seller Finance
- Green
- Fixer Upper
- Horse
- Golf
- Fireplace
- Deck
- Garage
- Basement
- Pool

Property vs Single Family Average in L4R 2P7
Price
In The Neighbourhood
Just Listed
Midland
$ 999,999
- Type
- Single Family
- Rooms
- 4 Beds + 2 Baths
RE/MAX Georgian Bay Realty Ltd
Just Listed
Midland
$ 565,000
- Type
- Single Family
- Rooms
- 2 Beds + 1 Baths
RE/MAX Georgian Bay Realty Ltd
Just Listed
Midland
$ 419,000
- Type
- Single Family
- Rooms
- 3 Beds + 1.5 Baths
FARIS TEAM REAL ESTATE BROKERAGE
Just Listed
Midland
$ 634,900
- Type
- Single Family
- Rooms
- 4 Beds + 2.5 Baths
RE/MAX HALLMARK PEGGY HILL GROUP REALTY
Just Listed
Midland
$ 499,900
- Type
- Single Family
- Rooms
- 5 Beds + 3 Baths
ROYAL LEPAGE TERREQUITY REALTY
Just Listed
Midland
$ 549,999
- Type
- Single Family
- Rooms
- 3 Beds + 2 Baths
RE/MAX HALLMARK PEGGY HILL GROUP REALTY
Just Listed
Midland
$ 764,900
- Type
- Single Family
- Rooms
- 3 Beds + 3 Baths
REVEL Realty Inc., Brokerage
