
Water Views
Address
111 Wilson Lake Crescent, Parry Sound Remote Area (Port Loring), ON
Price
$ 799,000
Property Attributes
- ID#X12793792
- TypeSingle Family
- Listing Status Active
- MunicipalityParry Sound Remote Area (Port Loring)
- CityParry Sound Remote Area (Port Loring)
- AreaPort Loring
- NeighbourhoodPort Loring
- Postal CodeP0H 1Y0
- Style
- Price$ 799,000
- Bedrooms3+2
- Bathrooms3
- Half Bathrooms0
Data Source:
Canadian Real Estate Association (CREA)
Property Description
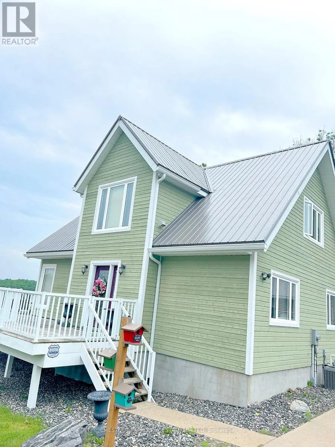
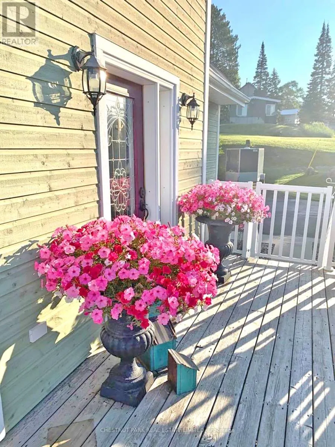
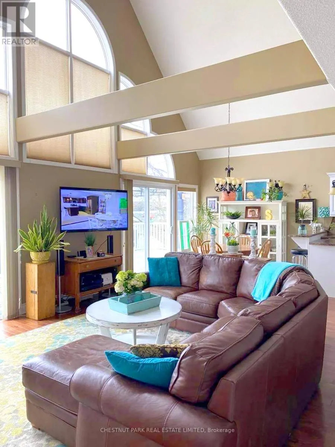
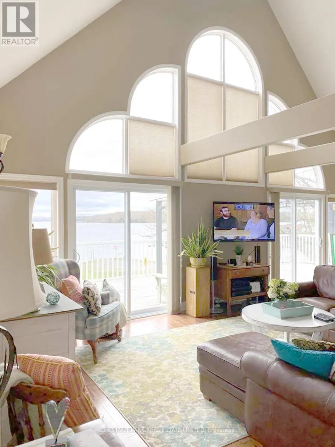
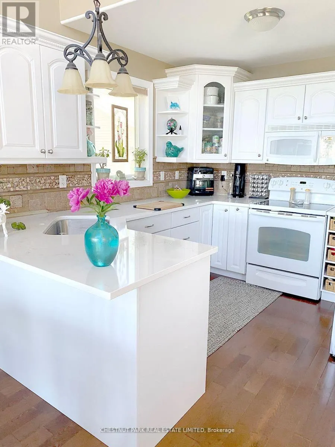
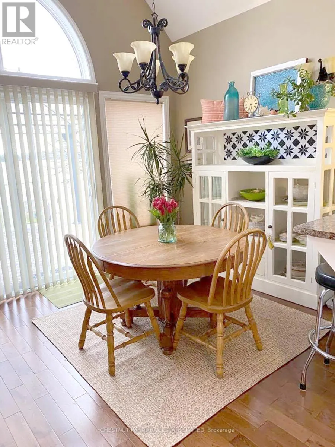
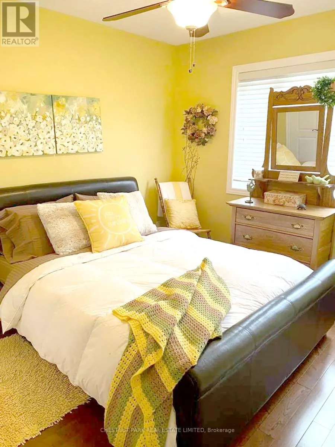
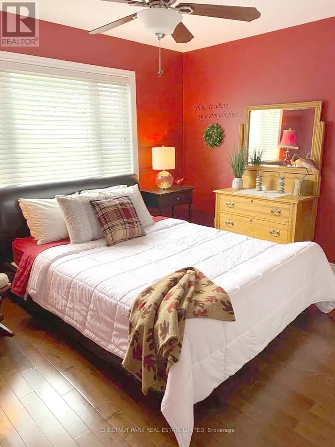
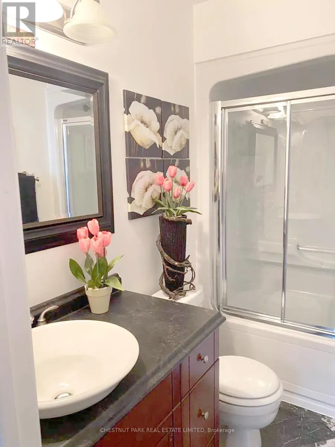
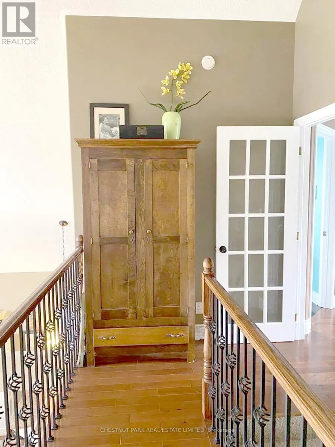
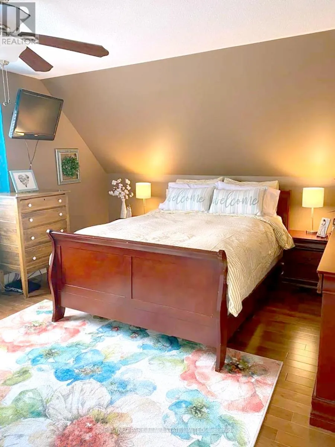
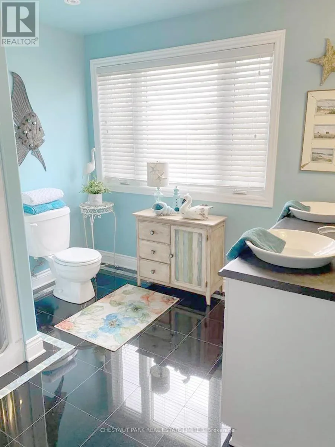
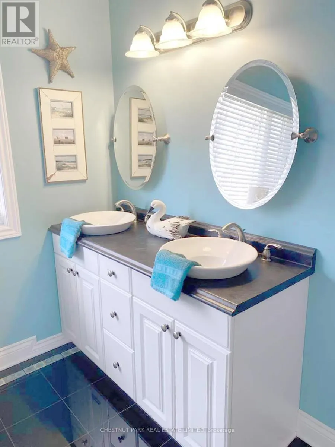
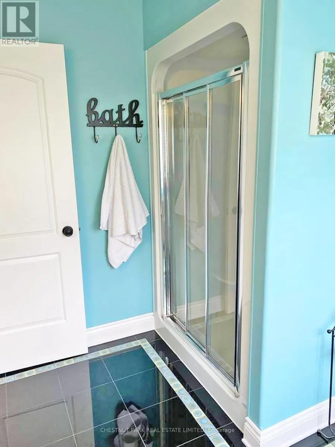
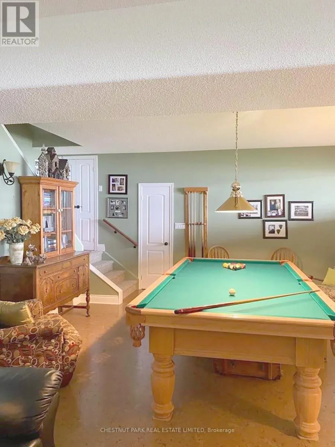
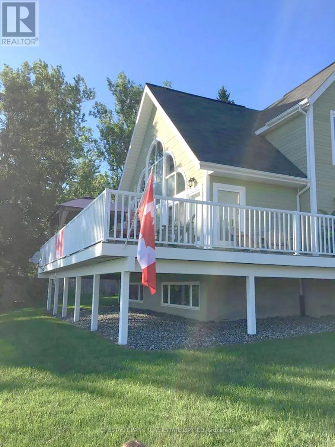
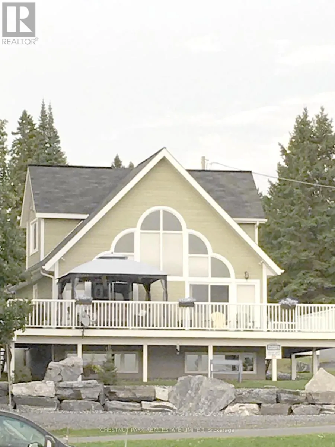
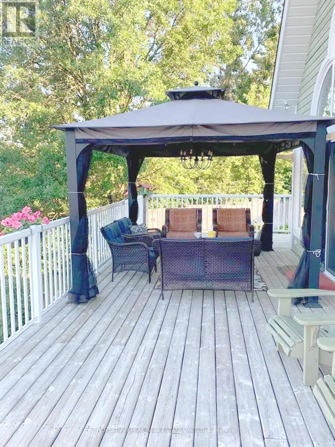
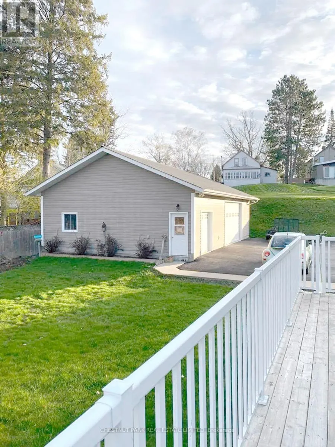
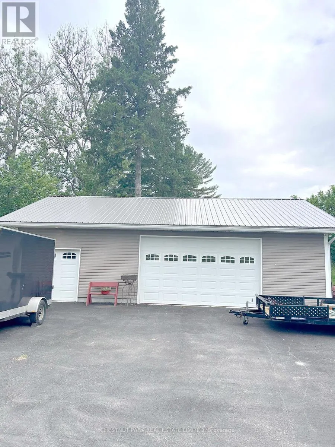
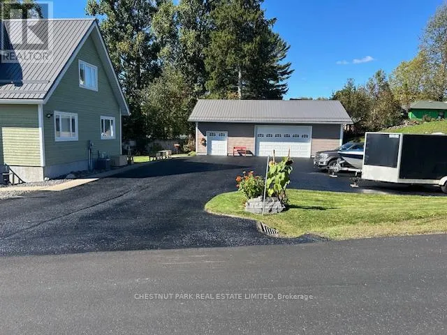
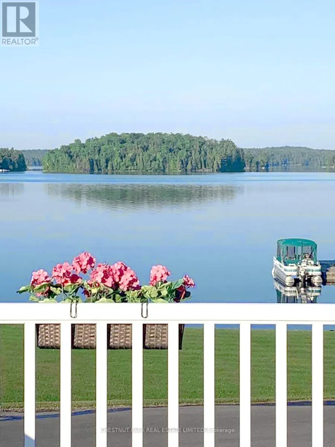
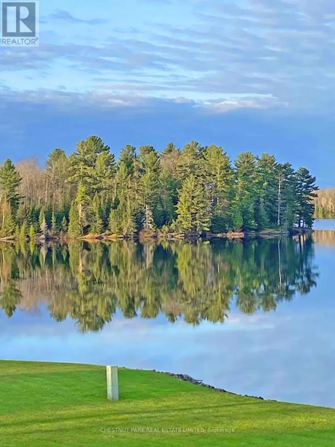
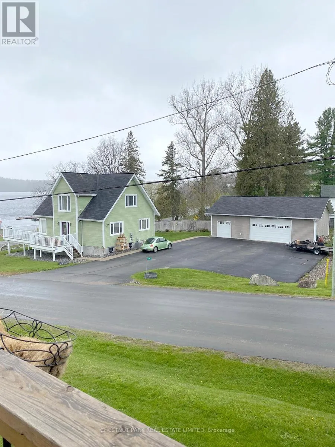
Superb quality, well-designed custom home, with majestic, long views down Wilson Lake, and a dreamy 30 x 42 garage/workshop/art studio. High-end finishes throughout including hardwood and cork flooring, quartz countertops (2023), ceramic, marble and earthstone tile, oak railings and trim, and rounded drywall corners. Truly abundant natural light: great room with cathedral ceiling, two double glass door walkouts, and a wall-of-windows soaring to the apex. Over-built floor systems for no-squeak solidity. ~900sf wrap-around deck affords ultimate lake views. Lower level has 9 ceilings and above-grade windows. R30 insulation, including the garage. Garage features 6 walls, baseboard heating, 3-pc washroom, laundry hook-ups, steel roof. Wilson lake is a large lake with numerous islands and access to Pickerel River, Lost Channel and Dollars Lake for ~80km of boating and exceptional pickerel and bass fishing! 2 blocks to a public boat launch. Docking rental immediately adjacent the property. (id:7434)
General Features
| Features | Wooded area, Partially cleared |
|---|---|
| Property Type | Single Family |
| CommunityName | Port Loring |
| Building Age | 16 to 30 years |
| Building Appliances | Dryer, Furniture, Water Heater, Microwave, Range, Stove, Washer, Water softener, Window Coverings, Refrigerator |
| Building Cooling Type | Central air conditioning |
| Location Description | 500m south of Hwy 522 |
| Parking Space Total | 8 |
| Foundation Type | Block |
| Building Type | House |
| Ownership Type | Freehold |
| Building.StoriesTotal | 2 |
Interior Features
| Building Fireplace Present | True |
|---|---|
| Building Heating Type | Forced air |
| Building Heating Fuel | Propane |
| Basement Development | Finished |
| Basement Type | Full (Finished) |
| Construction Style Attachment | Detached |
| Flooring Type | Hardwood, Cork |
| Living Area Range | 1500 |
| Bedrooms | 3+2 |
Exterior Features
| ViewType | Lake view |
|---|---|
| Sewer | Septic System |
| Exterior Finish | Wood |
Room Details
| Room | Dimensions | Level | Flooring | Details |
|---|---|---|---|---|
| Bedroom 2 | 3.78 m x 2.9 m | Main level | 2.9 m | |
| Bedroom 3 | 3.82 m x 2.74 m | Main level | 2.74 m | |
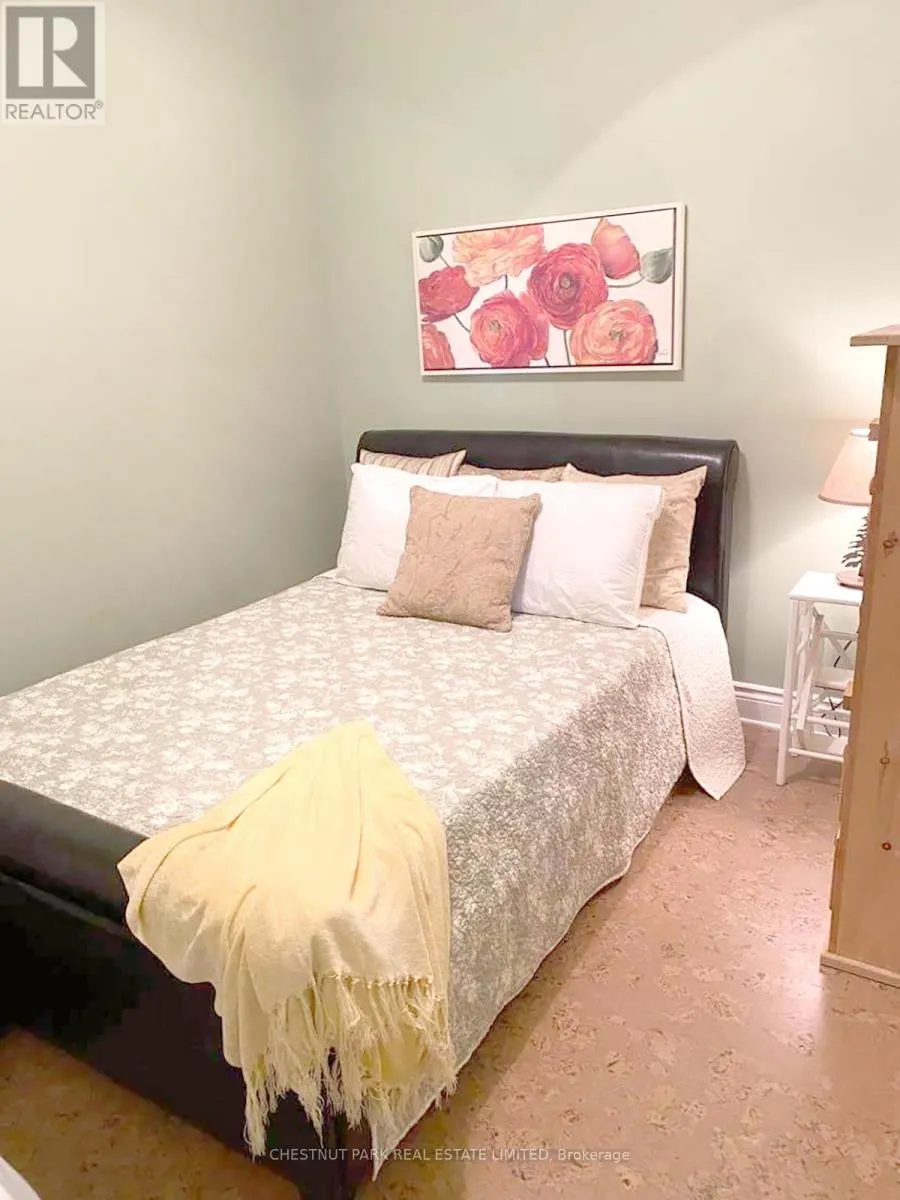
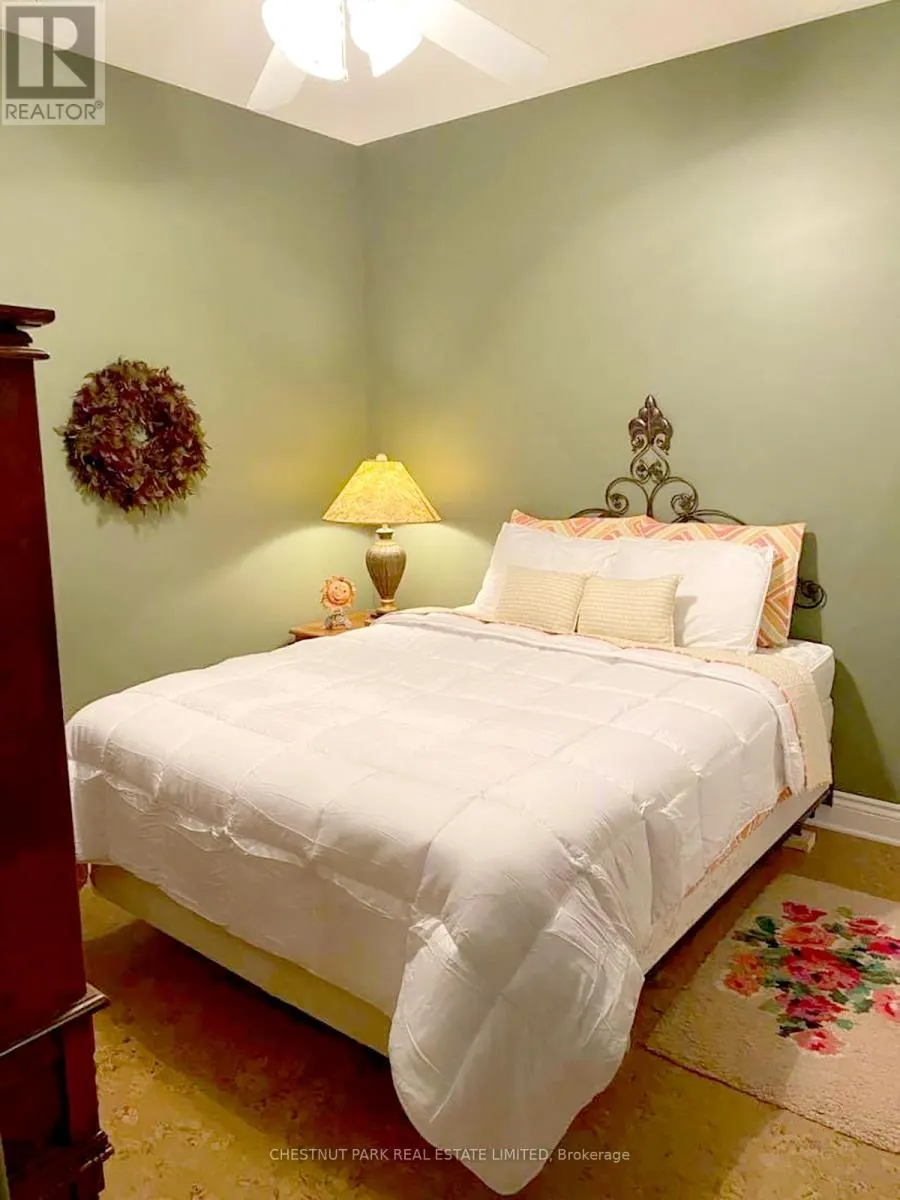
| Bedroom 4 | 3.64 m x 3.1 m | Lower level | 3.1 m | |
| Bedroom 5 | 2.94 m x 2.49 m | Lower level | 2.49 m | |
| Dining room | 4.39 m x 3.11 m | Main level | 3.11 m | |
| Kitchen | 3.16 m x 2.82 m | Main level | 2.82 m | |
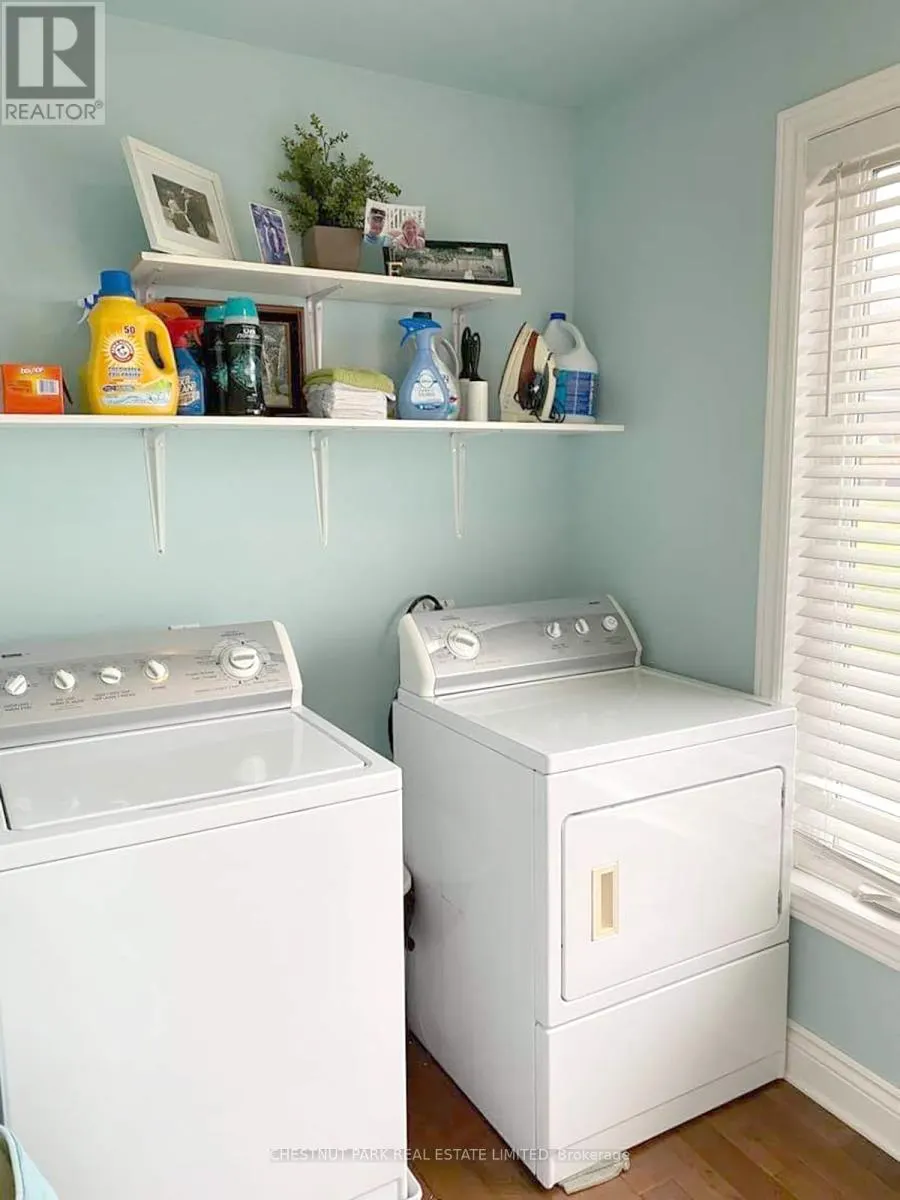
| Laundry room | 2.77 m x 1.74 m | Second level | 1.74 m | |
| Living room | 5.12 m x 4.39 m | Main level | 4.39 m | |
| Primary Bedroom | 4.69 m x 3.84 m | Second level | 3.84 m | |
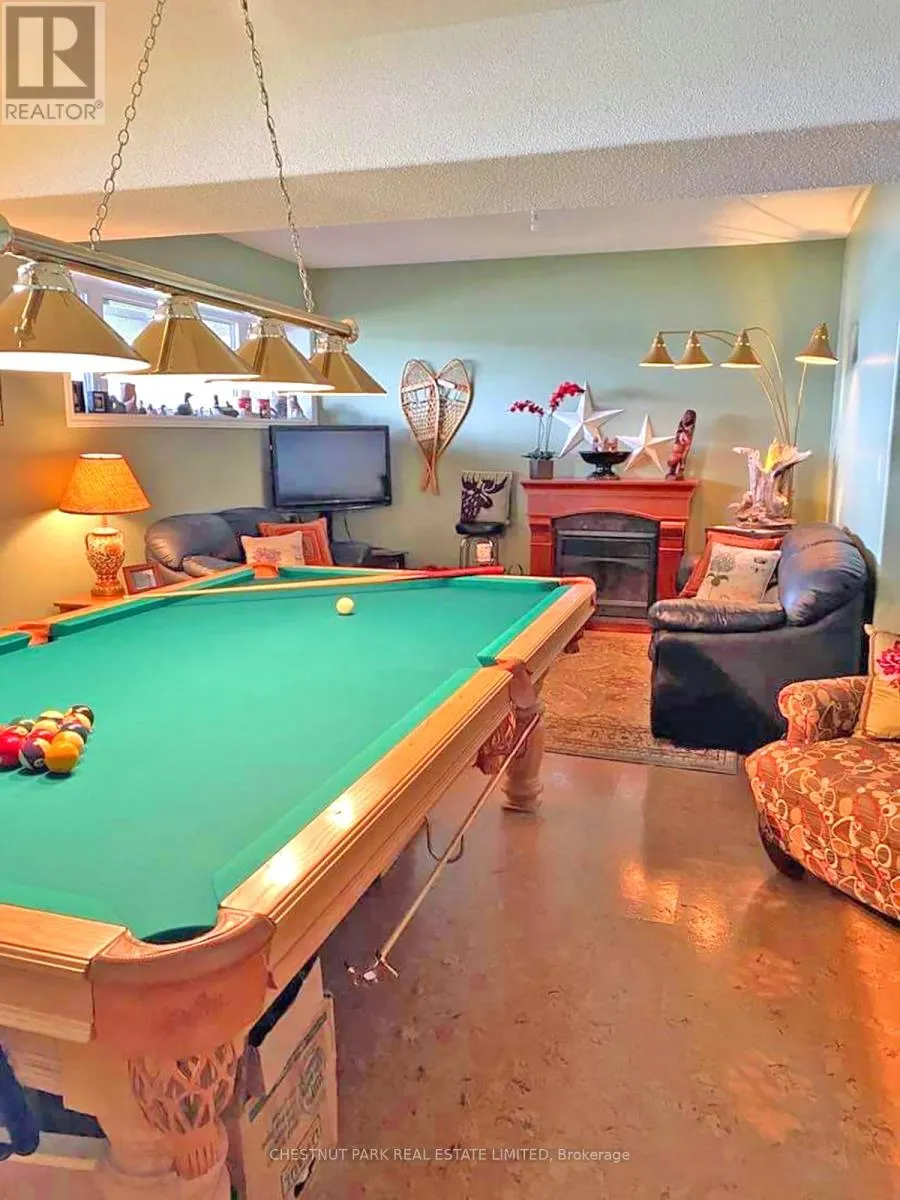
| Recreational, Games room | 7.83 m x 4.77 m | Lower level | 4.77 m |
Amenities
- Views
- New Construction
- Adult 55+
- Lease To Own
- No Strata Fees
- Furnished
- Primary On Main
- Air Conditioning
- Seller Finance
- Green
- Fixer Upper
- Horse
- Golf
- Fireplace
- Deck
- Garage
- Basement
- Pool

Property vs Single Family Average in P0H 1Y0
Price
In The Neighbourhood
Waterfront
Parry Sound Remote Area (Port Loring)
$ 310,000
- Type
- Single Family
- Rooms
- 2 Beds + 1 Baths
RE/MAX Parry Sound Muskoka Realty Ltd
Waterfront
Parry Sound Remote Area (Port Loring)
$ 694,500
- Type
- Single Family
- Rooms
- 3 Beds + 1 Baths
Re/Max Crown Realty (1989) Inc.
Primary On Main
Parry Sound
$ 459,900
- Type
- Single Family
- Size
- 1,620 SqFt
- Rooms
- 4 Beds + 1 Baths
Realty Network
