
Address
48 George Street E, Havelock-Belmont-Methuen (Havelock), ON
Price
$ 359,000
Property Attributes
- ID#X13631884
- TypeSingle Family
- Listing Status Active
- MunicipalityHavelock-Belmont-Methuen (Havelock)
- CityHavelock-Belmont-Methuen (Havelock)
- AreaHavelock
- NeighbourhoodHavelock
- Postal CodeK0L 1Z0
- Style
- Price$ 359,000
- Bedrooms3
- Bathrooms1
- Half Bathrooms1
Data Source:
Canadian Real Estate Association (CREA)
Property Description
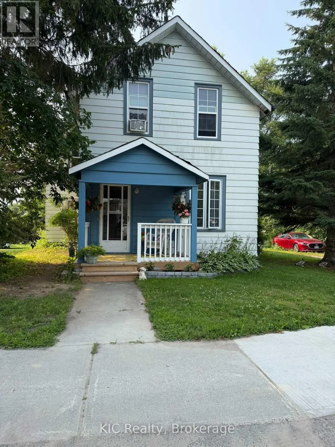
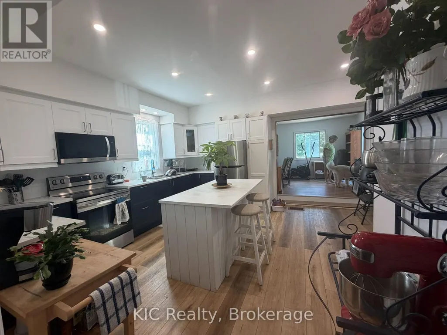
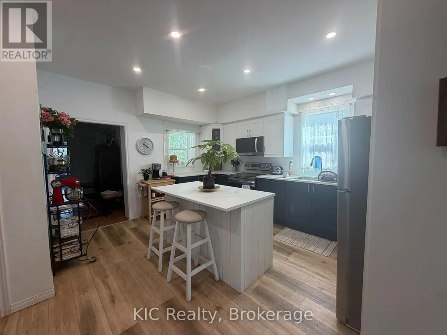
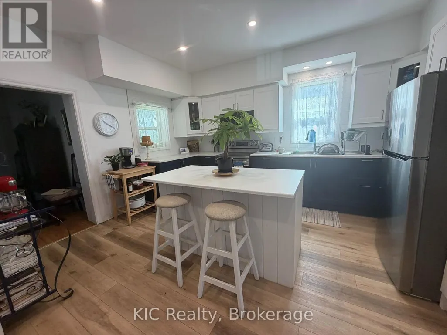
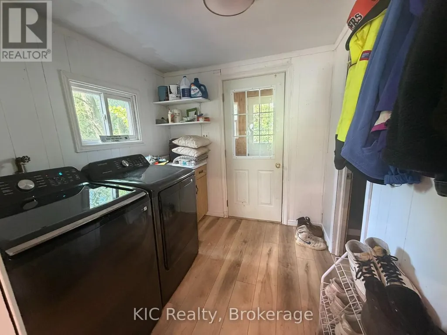
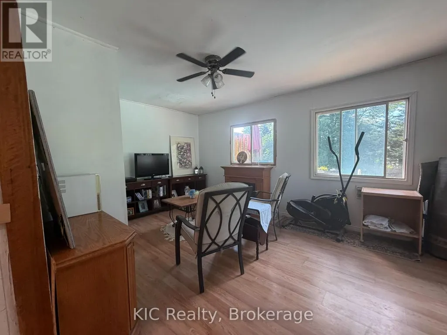
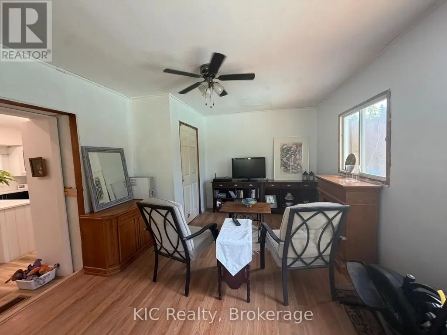
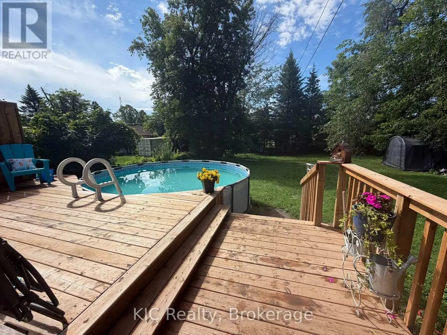
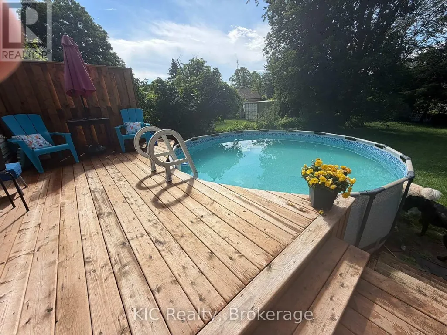
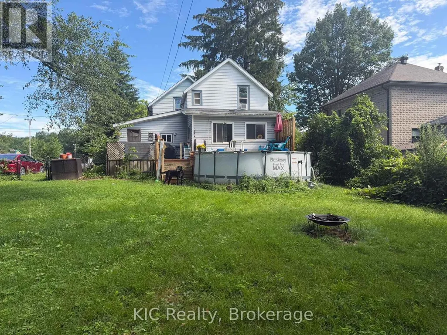
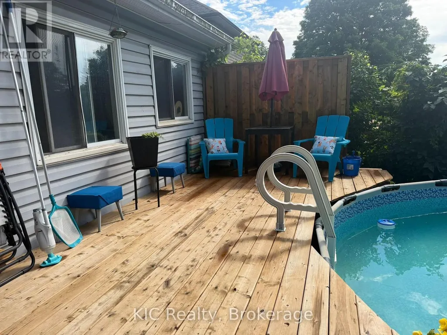
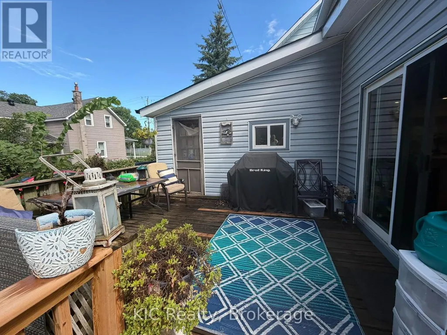
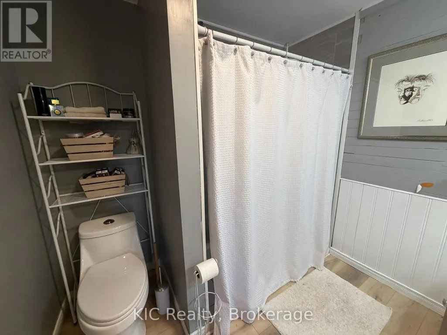
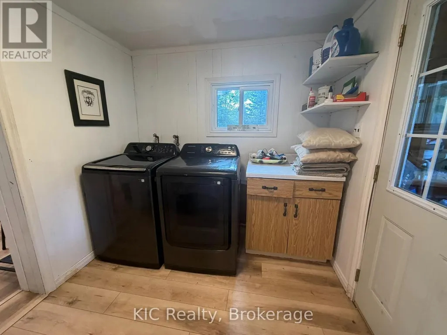
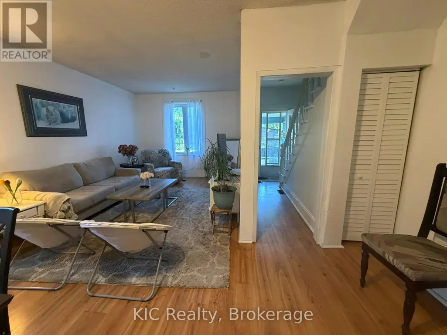
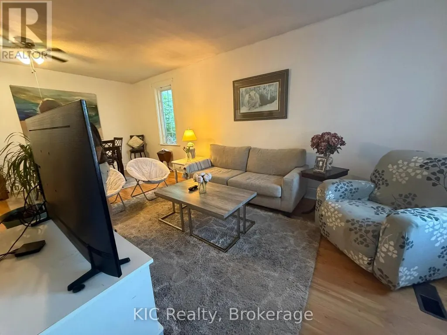
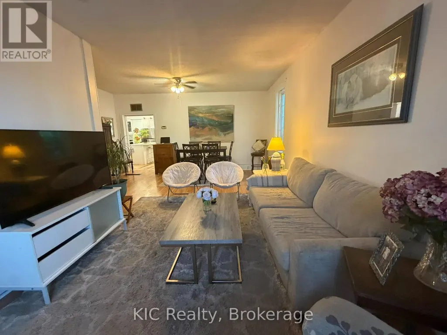
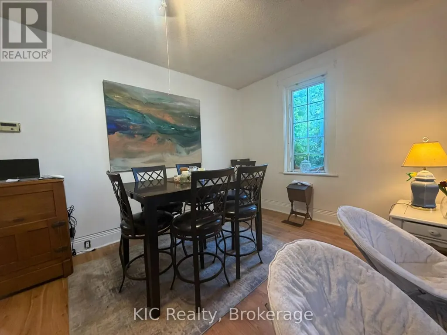
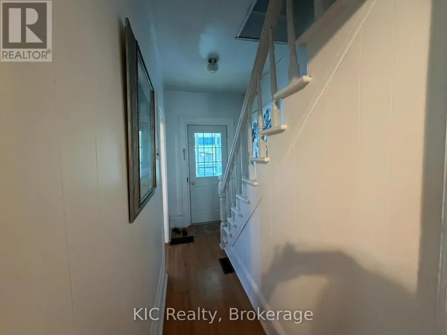
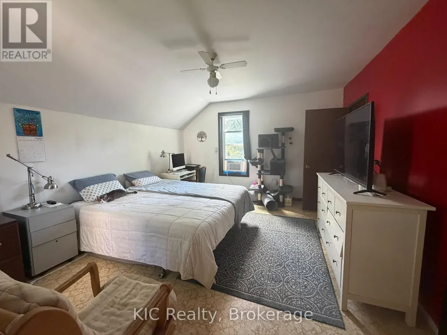
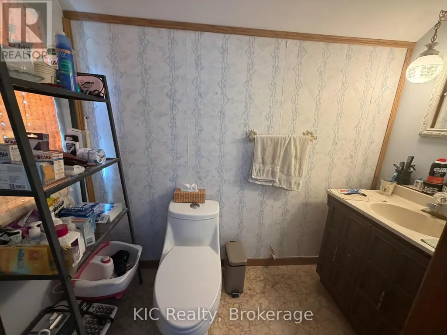
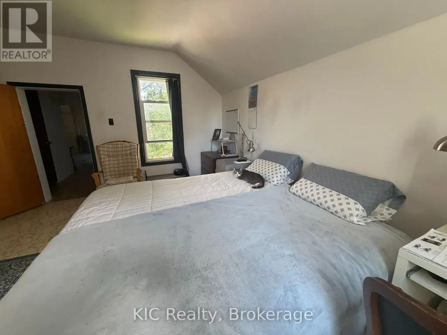
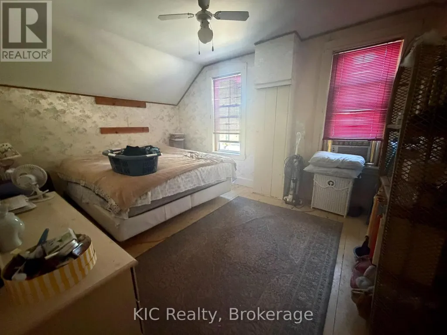
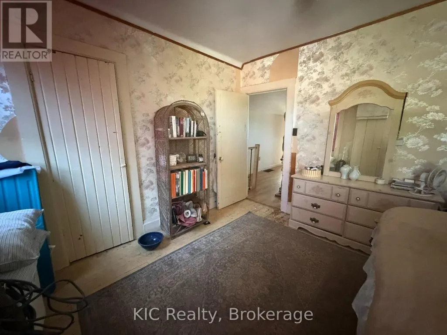
Welcome to this charming 3-bedroom, 1.5-bath, two-storey home in the heart of Havelock, offering a wonderful blend of space, location, and recent updates. The main floor features a spacious, newly renovated kitchen, a comfortable living room, a separate family or dining room, a convenient laundry area, and an updated bathroom. Upstairs, you'll find three bedrooms and an additional bathroom, providing plenty of room for family or guests.Extensive improvements completed in 2025 include a new above-ground pool, pool deck, front porch, renovated kitchen with new flooring, updated laundry room flooring and fresh paint, an updated main-floor bathroom, a new natural gas furnace, and new appliances including the refrigerator, stove, washer, & dryer, .Step outside to enjoy the large fenced backyard, deck, and pool area-perfect for relaxing, entertaining, or spending summer days with family and friends.Ideally located near the park featuring a baseball diamond and splash pad, and just steps to the local arena and public school. Enjoy the convenience of an easy walk to all village amenities, including the grocery store, bank, restaurants, shops, and other everyday services. Nature lovers will also appreciate nearby Mathison Conservation Area, a beautiful 250-acre natural area with scenic forests, wetlands, and well-maintained walking trails.Whether you're a first-time buyer, growing family, or investor, this home offers outstanding value in a friendly community with numerous recent updates and an unbeatable walkable location. (id:7434)
General Features
| Easement | Easement |
|---|---|
| Property Type | Single Family |
| CommunityName | Havelock |
| Amenities | Park |
| Building Appliances | Water Heater, Dryer, Stove, Washer, Refrigerator |
| Building Cooling Type | None |
| Location Description | Cross Streets: William Street. ** Directions: From Highway 7 in Havelock, go North on William, then turn left onto George Street. Follow to property on left, sign on. |
| Parking Space Total | 2 |
| Foundation Type | Stone |
| Building Type | House |
| Ownership Type | Freehold |
| Building.StoriesTotal | 2 |
Interior Features
| Building Fireplace Present | False |
|---|---|
| Building Heating Type | Forced air |
| Building Heating Fuel | Natural gas |
| Basement Development | Unfinished |
| Basement Type | Partial (Unfinished) |
| Construction Style Attachment | Detached |
| Living Area Range | 1500 |
| Bedrooms | 3 |
Exterior Features
| Pool Type | Above ground pool |
|---|---|
| Land Amenities | Park |
| Sewer | Sanitary sewer |
| Exterior Finish | Vinyl siding |
| Fence Type | Fenced yard |
Room Details
| Room | Dimensions | Level | Flooring | Details |
|---|---|---|---|---|
| Bathroom | 2.39 m x 2.29 m | Main level | 2.29 m | |
| Bedroom 2 | 4.34 m x 3.3 m | Second level | 3.3 m | |
| Bedroom 3 | 3.65 m x 3.22 m | Second level | 3.22 m | |
| Dining room | 5.39 m x 3.51 m | Main level | 3.51 m | |
| Kitchen | 5.08 m x 4.58 m | Main level | 4.58 m | |
| Laundry room | 2.41 m x 2.31 m | Main level | 2.31 m | |
| Living room | 7 m x 5.22 m | Main level | 5.22 m | |
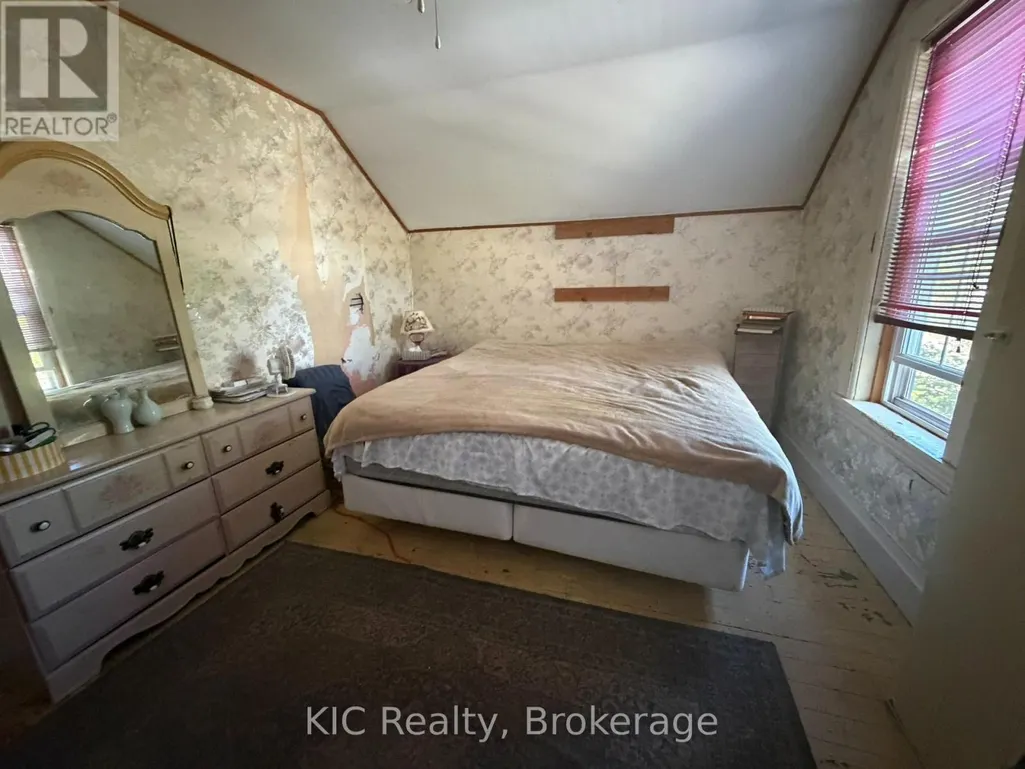
| Primary Bedroom | 4.6 m x 3.99 m | Second level | 3.99 m | |
| Sunroom | 4.65 m x 1.82 m | Main level | 1.82 m |
Amenities
- Views
- New Construction
- Adult 55+
- Lease To Own
- No Strata Fees
- Furnished
- Primary On Main
- Air Conditioning
- Seller Finance
- Green
- Fixer Upper
- Horse
- Golf
- Fireplace
- Deck
- Garage
- Basement
- Pool

Property vs Single Family Average in K0L 1Z0
Price
In The Neighbourhood
Waterfront
Havelock-Belmont-Methuen (Havelock)
$ 1,195,000
- Type
- Single Family
- Rooms
- 3 Beds + 1.5 Baths
Royal Lepage Proalliance Realty
Havelock-Belmont-Methuen (Havelock)
$ 415,000
- Type
- Single Family
- Rooms
- 3 Beds + 2 Baths
Ball Real Estate Inc.
Primary On Main
Havelock-Belmont-Methuen (Havelock)
$ 424,900
- Type
- Single Family
- Rooms
- 3 Beds + 1 Baths
Exit Realty Liftlock
Waterfront
Dysart et al (Havelock)
$ 4,299,000
- Type
- Single Family
- Rooms
- 3 Beds + 3.5 Baths
CHESTNUT PARK REAL ESTATE LIMITED
Havelock-Belmont-Methuen (Havelock)
$ 485,000
- Type
- Single Family
- Rooms
- 3 Beds + 1 Baths
Century 21 United Realty Inc.
Waterfront
Dysart et al (Havelock)
$ 1,195,000
- Type
- Single Family
- Rooms
- 3 Beds + 2 Baths
Chestnut Park Real Estate
Waterfront
Dysart et al (Havelock)
$ 1,195,000
- Type
- Single Family
- Rooms
- 3 Beds + 1 Baths
RE/MAX Professionals North
Waterfront
Dysart et al (Havelock)
$ 679,900
- Type
- Single Family
- Rooms
- 3 Beds + 1 Baths
Chestnut Park Real Estate
Primary On Main
Havelock-Belmont-Methuen (Havelock)
$ 289,900
- Type
- Single Family
- Rooms
- 5 Beds + 2 Baths
Ball Real Estate Inc.
Waterfront
Dysart et al (Havelock)
$ 1,498,000
- Type
- Single Family
- Rooms
- 5 Beds + 2 Baths
ROYAL HERITAGE REALTY LTD.
Waterfront
Haliburton
$ 7,000
- Type
- Single Family
- Size
- 1,445 SqFt
- Rooms
- 4 Beds + 1.5 Baths
KELLER WILLIAMS INNOVATION REALTY
Waterfront
Dysart et al (Havelock)
$ 7,000
- Type
- Single Family
- Rooms
- 4 Beds + 2 Baths
KELLER WILLIAMS INNOVATION REALTY
