
Waterfront - Golf Course - Primary on Main


Address
1641 Brackenrig Road, Muskoka Lakes (Watt), ON
Price
$ 2,799,000
Property Attributes
- ID#X13679914
- TypeSingle Family
- Listing Status Active
- MunicipalityMuskoka Lakes (Watt)
- CityMuskoka Lakes (Watt)
- AreaWatt
- NeighbourhoodWatt
- Postal CodeP0B 1J0
- Style
- Price$ 2,799,000
- Bedrooms5
- Bathrooms3
- Half Bathrooms1
Data Source:
Canadian Real Estate Association (CREA)
Property Description
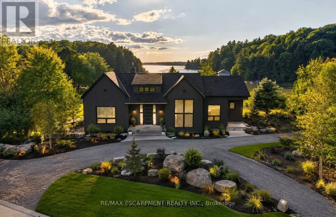
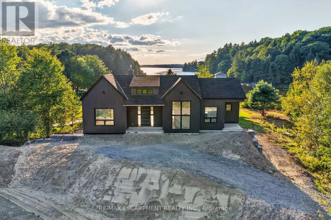
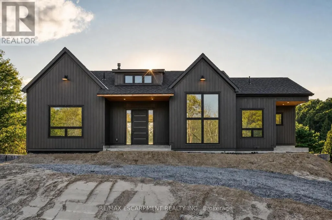
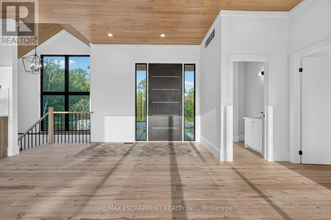
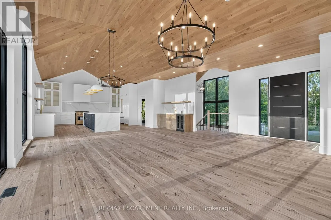
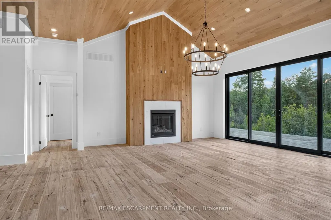
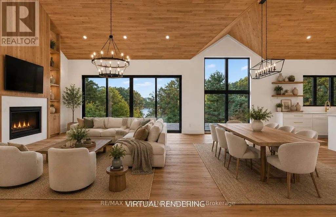
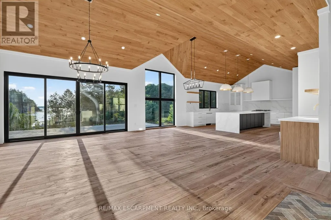
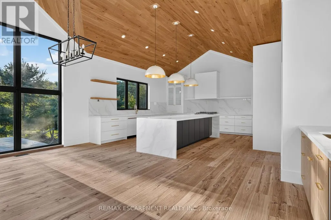
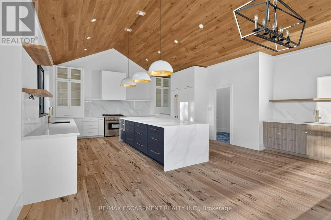
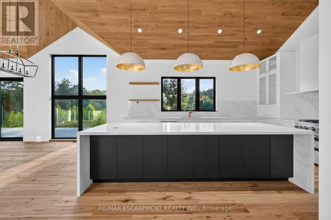
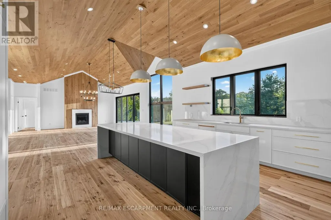
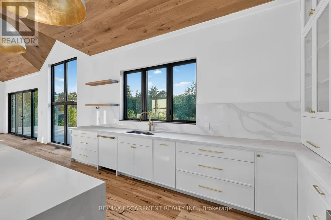
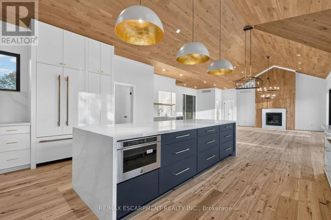
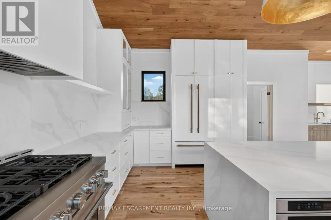
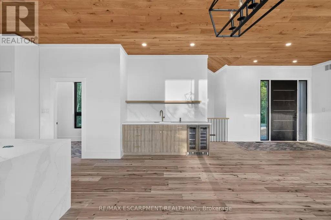
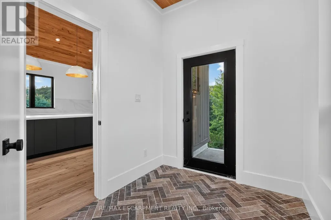
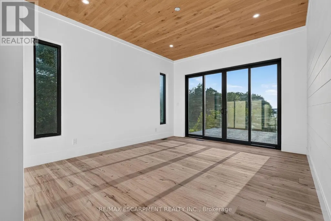
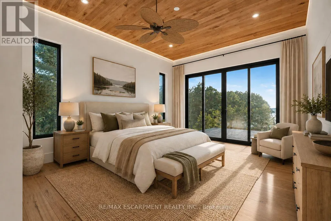
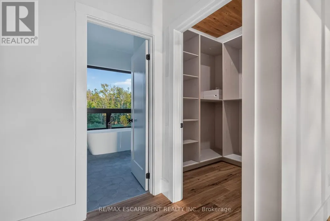
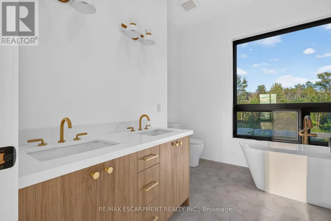
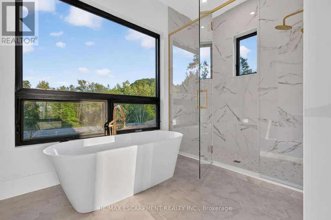
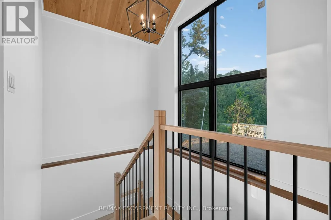
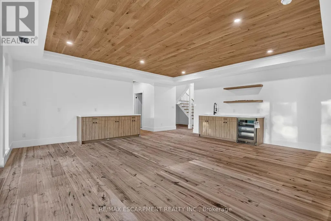
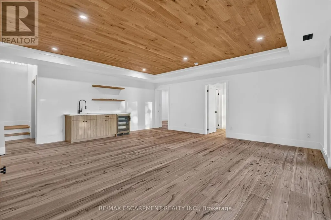
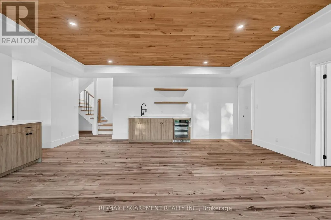
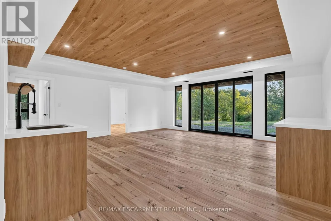
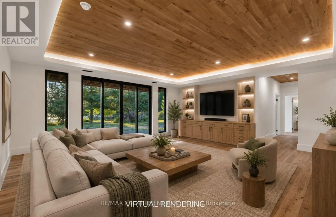
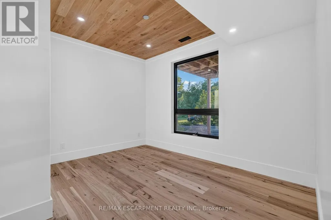
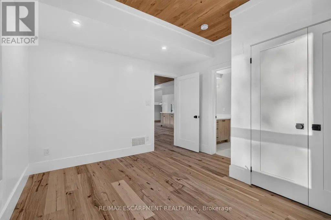
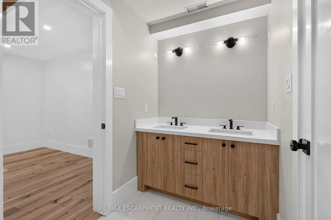
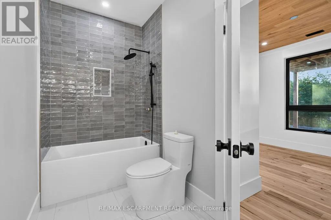
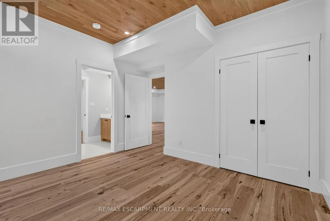
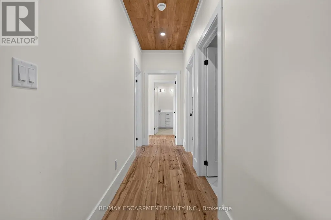
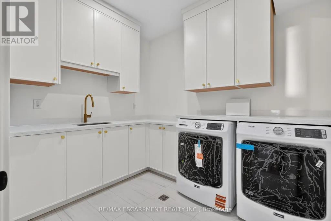
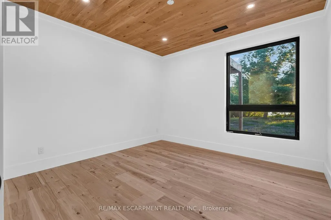
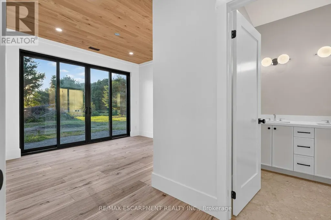
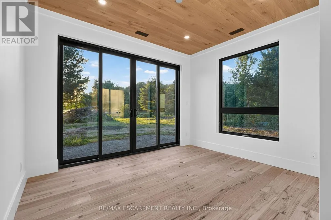
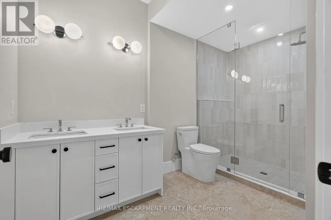
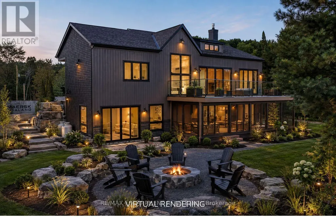
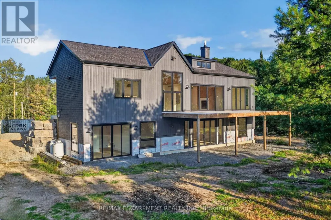
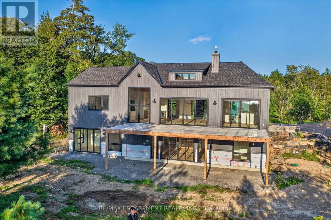
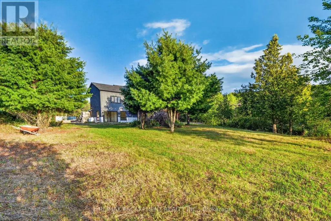
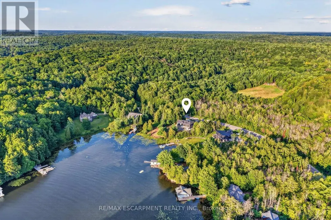
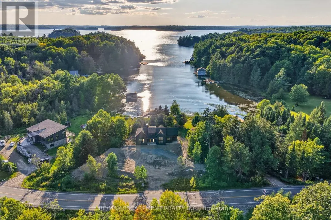
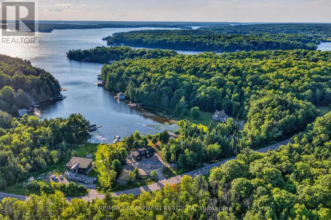
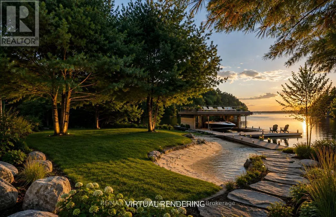
Your dream cottage awaits on prestigious Lake Rosseau, set on 180 feet of waterfront at the end of peaceful Long Bay, with beautiful western sunset views across the lake. This newer-build, four-season cottage offers over 3,400 sq. ft. of thoughtfully designed living space. The main floor features an open-concept kitchen, living and dining area with soaring 16-foot vaulted ceilings, a gas fireplace and walkout to an expansive 40' x 20' deck overlooking Lake Rosseau - awaiting your custom finish! The custom kitchen includes top-of-the-line built-in appliances, gas range, quartz counters and backsplash, and a large waterfall island with seating for 8 (or more!). Hardwood floors, pot lighting and warm finishes create a comfortable setting for relaxed cottage evenings. The main-floor primary suite offers a walkout to the deck and lake views, a generous walk-in closet and 5-piece ensuite with a separate soaker tub and glass-enclosed shower. The above-grade lower level makes this a true two-storey cottage, with four additional bedrooms, including two with a Jack-and-Jill 5-piece ensuite and a second primary suite with its own full ensuite and walkout to the lake. A spacious laundry room features custom cabinetry and quartz counters, while an additional living and entertaining area includes a wet bar, beverage fridge and walkout to your future screened Muskoka room. Ideally located minutes from Port Carling, the local butcher and all that Muskoka has to offer, this exceptional Lake Rosseau property is a wonderful place to gather, relax and enjoy a luxury cottage life. (id:7434)
General Features
| Features | Irregular lot size, Carpet Free, Country residential |
|---|---|
| Easement | Environment protected, None |
| Property Type | Single Family |
| Zoning Description | RU1 |
| CommunityName | Watt |
| Amenities | Golf Nearby, Marina |
| Building Age | 0 to 5 years |
| Building Amenities | Fireplace(s) |
| Building Appliances | Oven - Built-In, Water Heater, Dishwasher, Dryer, Microwave, Gas stove(s), Washer, Refrigerator |
| Building Cooling Type | None |
| Location Description | Cross Streets: Brackenrig Rd & Ransbury Rd. ** Directions: 6 mins north of 118. |
| Parking Space Total | 10 |
| Foundation Type | Concrete, Poured Concrete, Slab |
| Building Type | House |
Interior Features
| Building Fireplace Present | True |
|---|---|
| Building Fireplace Total | 1 |
| Building Heating Type | Forced air |
| Building Heating Fuel | Propane |
| Basement Type | None |
| Living Area Range | 1500 |
| Bedrooms | 5 |
Exterior Features
| Water Front Name | Lake Rosseau |
|---|---|
| Water Front Type | Waterfront on lake |
| ViewType | View of water, Lake view, Direct Water View |
| Land Amenities | Golf Nearby, Marina |
| Sewer | Septic System |
| Exterior Finish | Wood, Vinyl siding |
Room Details
| Room | Dimensions | Level | Flooring | Details |
|---|---|---|---|---|
| Bathroom | 4.75 m x 3.35 m | Main level | 3.35 m | |
| Bedroom | 3.84 m x 3.48 m | Lower level | 3.48 m | |
| Dining room | 4.72 m x 2.74 m | Main level | 2.74 m | |
| Family room | 6.4 m x 6.3 m | Lower level | 6.3 m | |
| Foyer | 2 m x 4.27 m | Main level | 4.27 m | |
| Kitchen | 6.12 m x 5.49 m | Main level | 5.49 m | |
| Laundry room | 2.36 m x 2.92 m | Lower level | 2.92 m | |
| Living room | 5 m x 4.72 m | Main level | 4.72 m | |
| Mud room | 2.13 m x 3.07 m | Main level | 3.07 m | |
| Other | 1.91 m x 1.52 m | Lower level | 1.52 m | |
| Primary Bedroom | 4.67 m x 3.96 m | Main level | 3.96 m |
Amenities
- Views
- New Construction
- Adult 55+
- Lease To Own
- No Strata Fees
- Furnished
- Primary On Main
- Air Conditioning
- Seller Finance
- Green
- Fixer Upper
- Horse
- Golf
- Fireplace
- Deck
- Garage
- Basement
- Pool

Property vs Single Family Average in P0B 1J0
Price
In The Neighbourhood
Just Listed
Muskoka Lakes (Watt)
$ 1,285,000
- Type
- Single Family
- Rooms
- 7 Beds + 3 Baths
Royal LePage Lakes Of Muskoka Realty
Waterfront
Muskoka Lakes (Watt)
$ 849,900
- Type
- Single Family
- Rooms
- 3 Beds + 1 Baths
Royal LePage Lakes Of Muskoka Realty
Waterfront
Muskoka Lakes (Watt)
$ 920,000
- Type
- Single Family
- Rooms
- 4 Beds + 1 Baths
RE/MAX Professionals North
Waterfront
Muskoka Lakes (Watt)
$ 699,000
- Type
- Single Family
- Rooms
- 3 Beds + 1.5 Baths
Forest Hill Real Estate Inc.
Waterfront
Muskoka Lakes (Watt)
$ 2,599,000
- Type
- Single Family
- Rooms
- 3 Beds + 1.5 Baths
Sotheby's International Realty Canada
Waterfront
Muskoka Lakes (Watt)
$ 4,295,000
- Type
- Single Family
- Rooms
- 7 Beds + 4 Baths
Harvey Kalles Real Estate Ltd.
Waterfront
Muskoka Lakes (Watt)
$ 2,295,000
- Type
- Single Family
- Rooms
- 5 Beds + 3 Baths
Chestnut Park Real Estate
Waterfront
Muskoka Lakes (Watt)
$ 674,900
- Type
- Single Family
- Rooms
- 3 Beds + 1 Baths
RE/MAX Professionals North
Water Views
Muskoka Lakes (Watt)
$ 2,195,000
- Type
- Single Family
- Rooms
- 4 Beds + 4 Baths
Chestnut Park Real Estate
Waterfront
Muskoka Lakes (Watt)
$ 990,000
- Type
- Single Family
- Rooms
- 5 Beds + 2 Baths
FINE HOMES REALESTATE INC.
Muskoka Lakes (Watt)
$ 849,999
- Type
- Single Family
- Rooms
- 0 Beds + 3.5 Baths
FARIS TEAM REAL ESTATE BROKERAGE
Waterfront
Muskoka Lakes (Watt)
$ 8,699,000
- Type
- Single Family
- Rooms
- 4 Beds + 1.5 Baths
Engel & Volkers Toronto Central
