
Views - Primary on Main

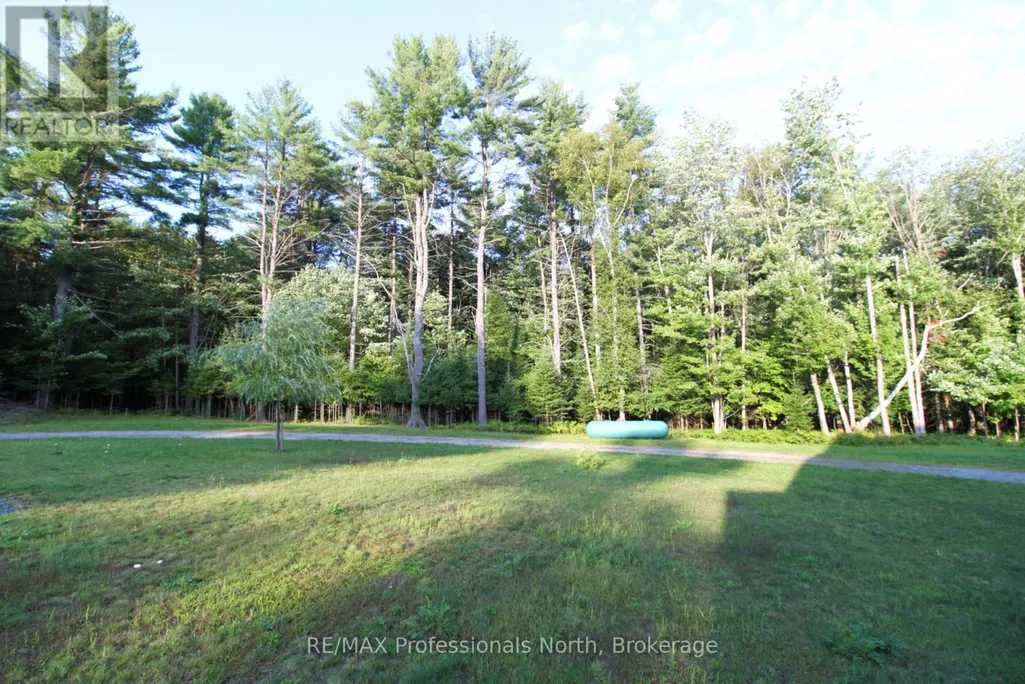
Address
1196 Ravenscliffe Road, Huntsville (Chaffey), ON
Price
$ 1,125,000
Property Attributes
- ID#X13739768
- TypeSingle Family
- Listing Status Active
- MunicipalityHuntsville (Chaffey)
- CityHuntsville (Chaffey)
- AreaChaffey
- NeighbourhoodChaffey
- Postal CodeP1H 0J3
- Style
- Price$ 1,125,000
- Bedrooms7
- Bathrooms4
- Half Bathrooms2
Data Source:
Canadian Real Estate Association (CREA)
Property Description
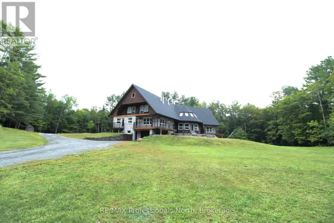
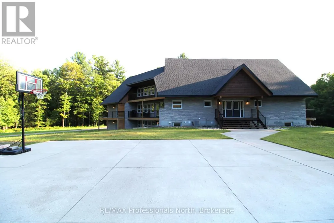
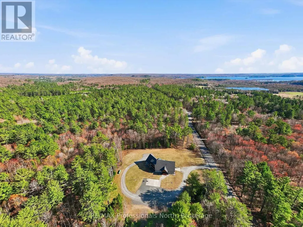
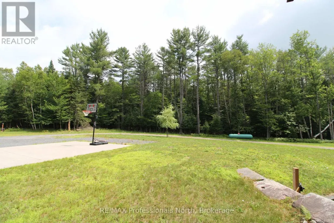
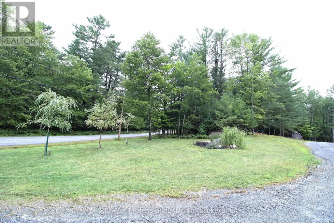
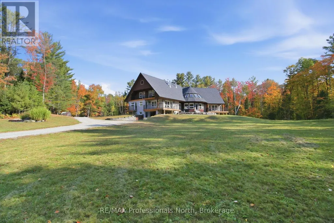
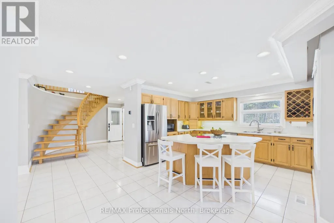
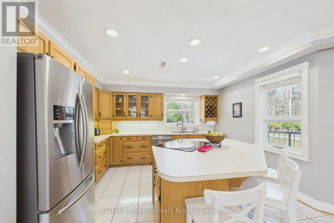
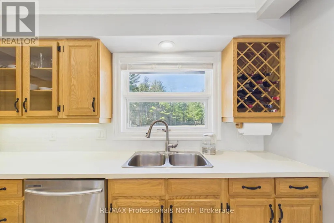
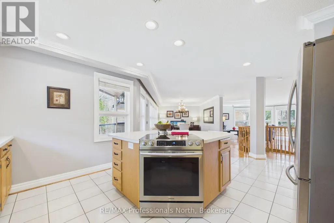
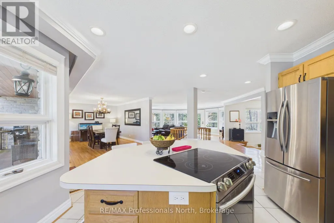
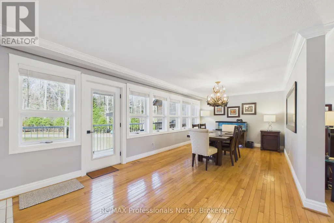
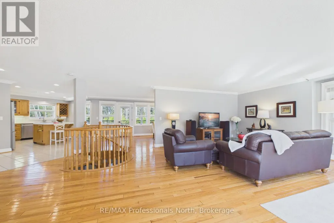
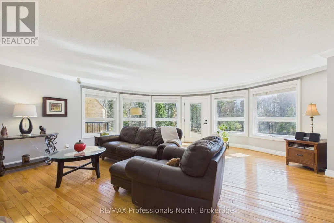
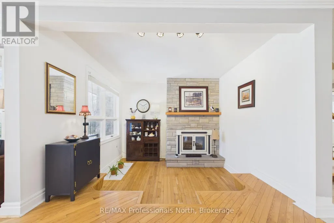
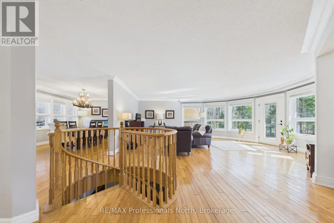
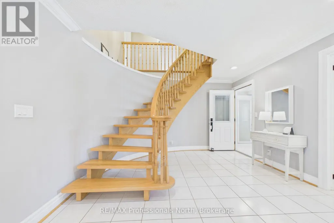
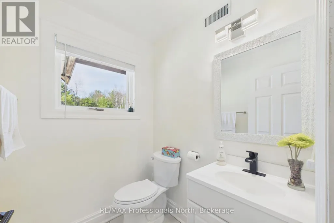
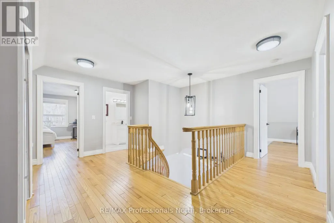
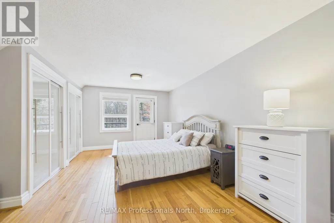
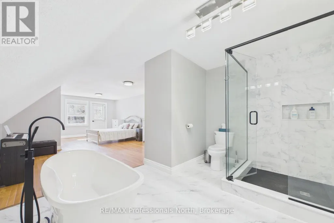
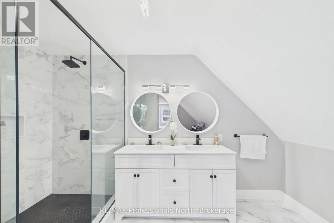
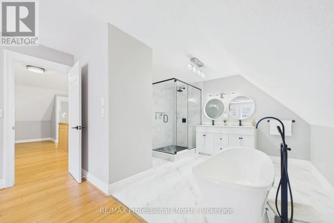
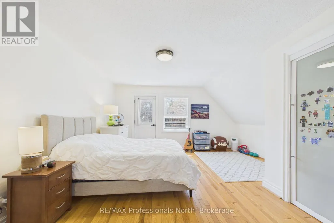
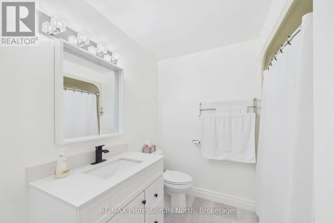
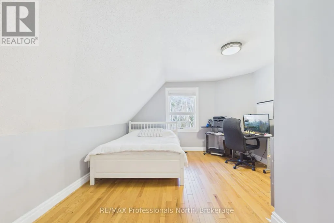
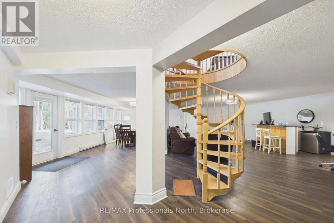
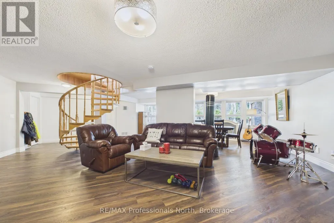
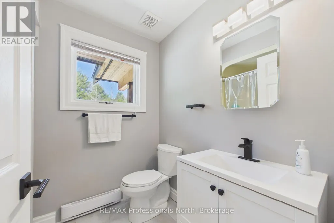
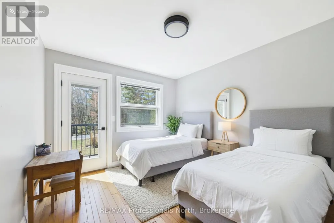
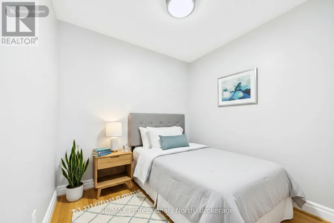
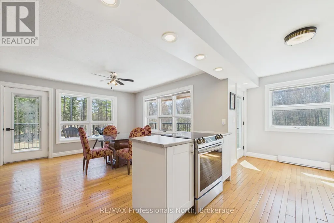
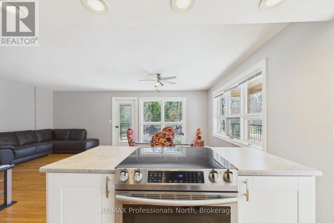
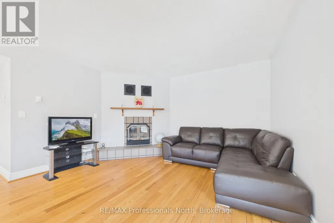
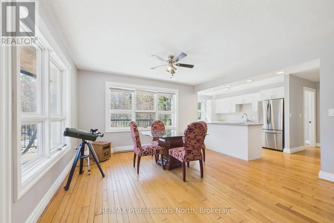
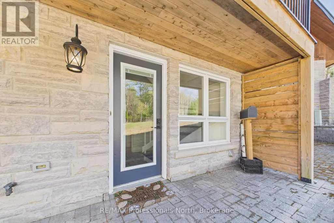
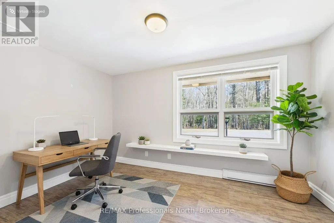
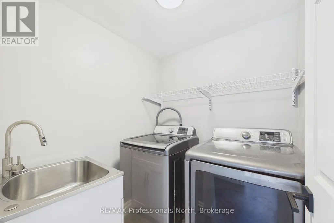
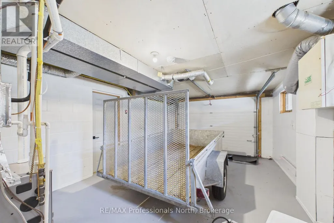
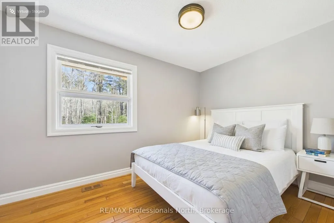
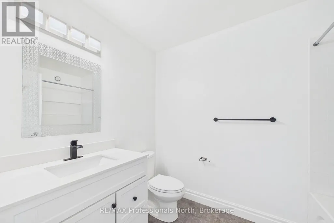
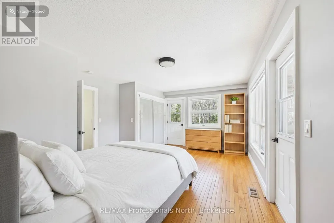
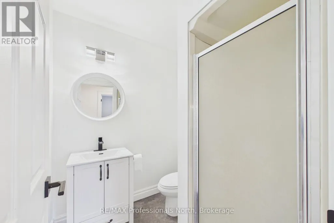
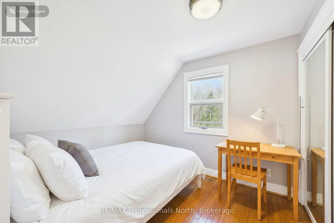
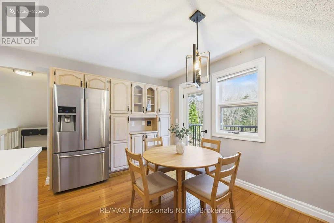
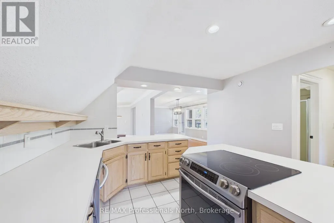
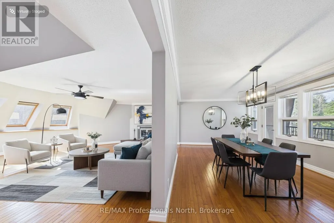
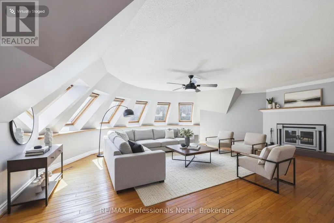
An exceptional investment opportunity to own this 3-separate-unit multi-family single home with 7 beds and 7 baths, 3 kitchens, resting on a tranquil 2-acre estate-style property just a 5-minute drive to Highway 11 & easy access to all Downtown Huntsville amenities! This home has incredible curb appeal presence leading you up the winding driveway to a massive parking area & covered porch to welcome you inside. Convenient mudroom with double closet leading into the main unit formal foyer with rounded staircase, bright & open kitchen with island, spacious dining room with balcony for your BBQ, round living room with ample natural light plus cozy sunken sitting room. Upstairs offers renovated full bath, two great-sized bedrooms plus incredible master suite featuring private balcony & modern 5 pc bath with dreamy soaker tub. Full, partially finished basement including open rec room with wet bar and walkout to interlock patio, 2 pc bath and laundry room. Single-car attached garage, heated workshop area and storage! Granny flat with separate entrance includes full bath, bright bedroom plus den and open kitchen living area with private balcony looking out to the yard. 3-storey in-law suite with additional single-car attached garage, 2nd laundry room, 3+1 bedrooms and 2 full baths, eat-in kitchen with balcony, formal dining room and bright round living room. Gorgeous landscaped property featuring stamped concrete patio and granite steps, perfect for outdoor summer entertaining! A truly unique offering for a large family; come explore this lovingly renovated home for yourself. (id:7434)
General Features
| Features | Level lot, Sloping, Dry, Carpet Free, Guest Suite, In-Law Suite |
|---|---|
| Property Type | Single Family |
| Zoning Description | RR |
| CommunityName | Chaffey |
| Building Age | 31 to 50 years |
| Building Amenities | Fireplace(s), Separate Heating Controls, Separate Electricity Meters |
| Building Appliances | Garage door opener remote(s), Central Vacuum, Water Heater, Water Treatment, Dishwasher, Dryer, Stove, Two Washers, Refrigerator |
| Building Basement Features | Walk out, Separate entrance |
| Building Cooling Type | Central air conditioning, Air exchanger |
| Location Description | Cross Streets: Ravenscliffe/Skyhills. ** Directions: Muskoka Rd 2 --> Ravenscliffe Rd. |
| Parking Space Total | 10 |
| Foundation Type | Block |
| Building Type | House |
| Ownership Type | Freehold |
| Building.StoriesTotal | 2 |
Interior Features
| Building Fireplace Present | True |
|---|---|
| Building Fireplace Total | 3 |
| Building Heating Type | Baseboard heaters, Forced air |
| Building Heating Fuel | Electric, Propane |
| Basement Development | Finished |
| Basement Type | N/A (Finished), Full, N/A |
| Construction Style Attachment | Detached |
| Living Area Range | 5000 |
| Bedrooms | 7 |
Exterior Features
| ViewType | View |
|---|---|
| Sewer | Septic System |
| Exterior Finish | Stone |
Room Details
| Room | Dimensions | Level | Flooring | Details |
|---|---|---|---|---|
| Bathroom | Measurements not available | Other | ||
| Bedroom 2 | 4.08 m x 2.61 m | Main level | 2.61 m | |
| Bedroom 3 | 3.25 m x 2.69 m | Second level | 2.69 m | |
| Dining room | 6.95 m x 3.47 m | Main level | 3.47 m | |
| Foyer | 3.98 m x 3.88 m | Main level | 3.88 m | |
| Kitchen | 4.01 m x 3.32 m | Main level | 3.32 m | |
| Laundry room | 1.75 m x 1.7 m | Lower level | 1.7 m | |
| Living room | 6.65 m x 6.37 m | Main level | 6.37 m | |
| Mud room | 2.74 m x 1.77 m | Main level | 1.77 m | |
| Office | 3.02 m x 2.46 m | Main level | 2.46 m | |
| Primary Bedroom | 3.86 m x 3.07 m | Main level | 3.07 m | |
| Recreational, Games room | 9.37 m x 6.7 m | Basement | 6.7 m | |
| Sitting room | 3.35 m x 3.35 m | Main level | 3.35 m | |
| Workshop | 5.48 m x 4.19 m | Basement | 4.19 m |
Amenities
- Views
- New Construction
- Adult 55+
- Lease To Own
- No Strata Fees
- Furnished
- Primary On Main
- Air Conditioning
- Seller Finance
- Green
- Fixer Upper
- Horse
- Golf
- Fireplace
- Deck
- Garage
- Basement
- Pool

Property vs Single Family Average in P1H 0J3
Price
In The Neighbourhood
Just Listed
Huntsville (Chaffey)
$ 399,900
- Type
- Single Family
- Rooms
- 3 Beds + 1 Baths
RE/MAX Professionals North
Huntsville (Chaffey)
$ 399,000
- Type
- Single Family
- Rooms
- 4 Beds + 1 Baths
Forest Hill Real Estate Inc.
Open House
Huntsville (Chaffey)
$ 1,700
- Type
- Single Family
- Rooms
- 1 Beds + 1 Baths
Royal LePage Lakes Of Muskoka Realty
Waterfront
Huntsville (Chaffey)
$ 449,000
- Type
- Single Family
- Rooms
- 3 Beds + 1 Baths
RE/MAX Professionals North
Water Views
Huntsville (Chaffey)
$ 1,799,000
- Type
- Single Family
- Rooms
- 4 Beds + 2 Baths
Royal LePage Lakes Of Muskoka Realty
Water Views
Huntsville (Chaffey)
$ 949,900
- Type
- Single Family
- Rooms
- 2 Beds + 2 Baths
SUTTON GROUP INCENTIVE REALTY INC.
Primary On Main
Huntsville (Chaffey)
$ 899,000
- Type
- Single Family
- Rooms
- 4 Beds + 3 Baths
Chestnut Park Real Estate
Waterfront
Huntsville (Chaffey)
$ 624,900
- Type
- Single Family
- Rooms
- 3 Beds + 1.5 Baths
RE/MAX Professionals North
Waterfront
Huntsville (Chaffey)
$ 449,000
- Type
- Single Family
- Rooms
- 3 Beds + 3 Baths
Royal LePage Lakes Of Muskoka Realty
Huntsville (Chaffey)
$ 489,999
- Type
- Single Family
- Rooms
- 3 Beds + 1 Baths
Royal LePage Lakes Of Muskoka Realty
Waterfront
Huntsville (Chaffey)
$ 1,100,000
- Type
- Single Family
- Rooms
- 3 Beds + 2.5 Baths
Chestnut Park Real Estate
Primary On Main
Huntsville (Chaffey)
$ 799,900
- Type
- Single Family
- Rooms
- 4 Beds + 3 Baths
Royal LePage Lakes Of Muskoka Realty
Waterfront
Huntsville (Chaffey)
$ 1,430,000
- Type
- Single Family
- Rooms
- 3 Beds + 1 Baths
Sutton Group Muskoka Realty Inc.
