
Open House Sat, Sep 19th 12:00 PM - 01:30 PM - Golf Course
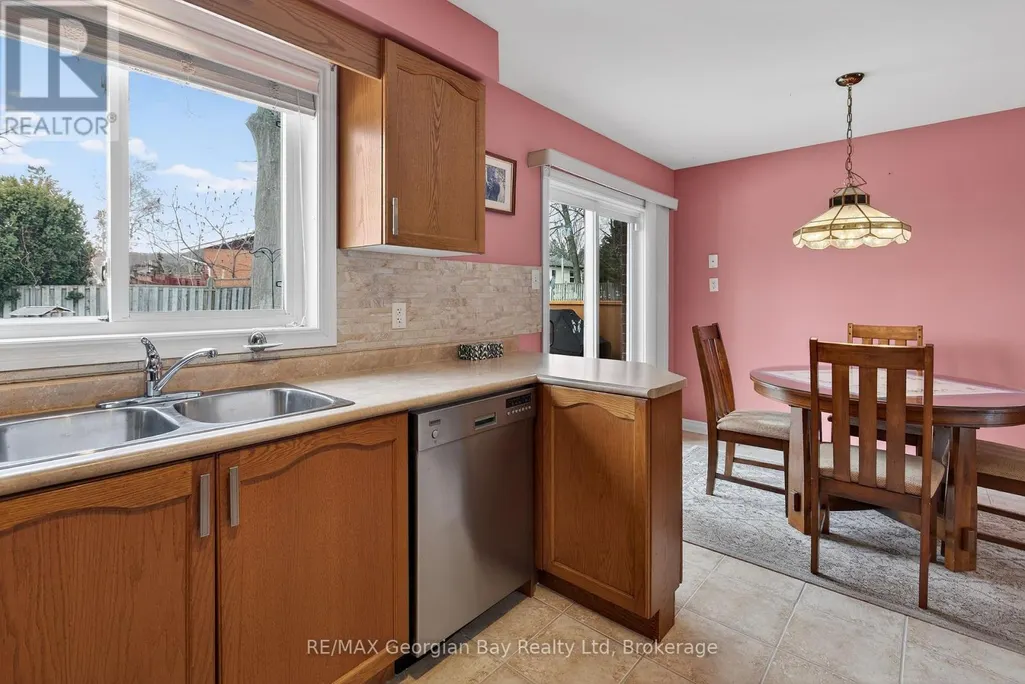
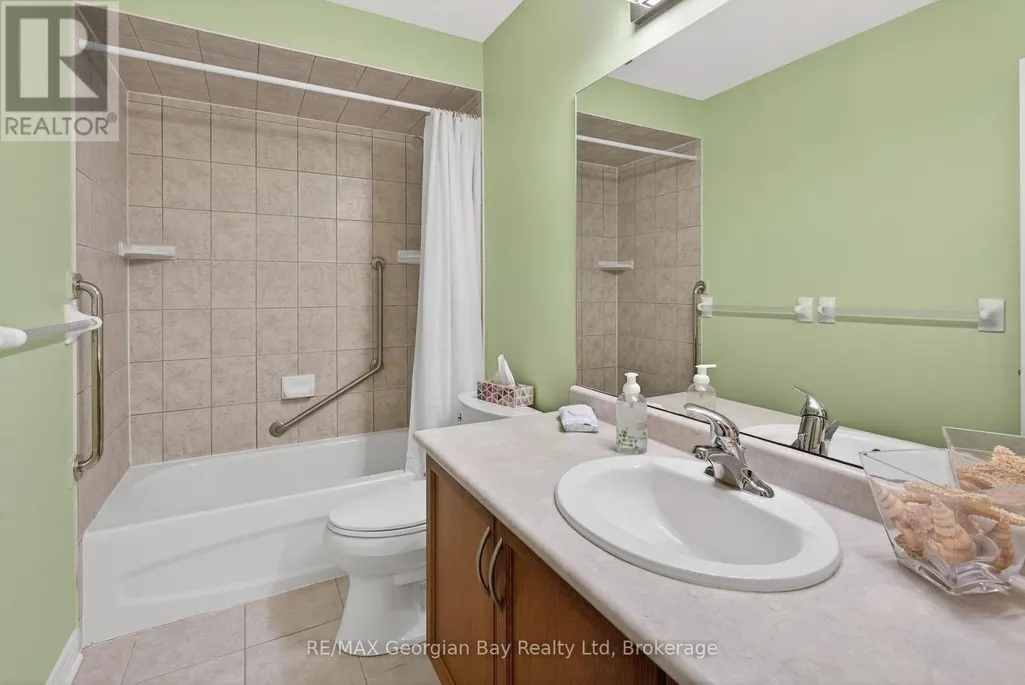
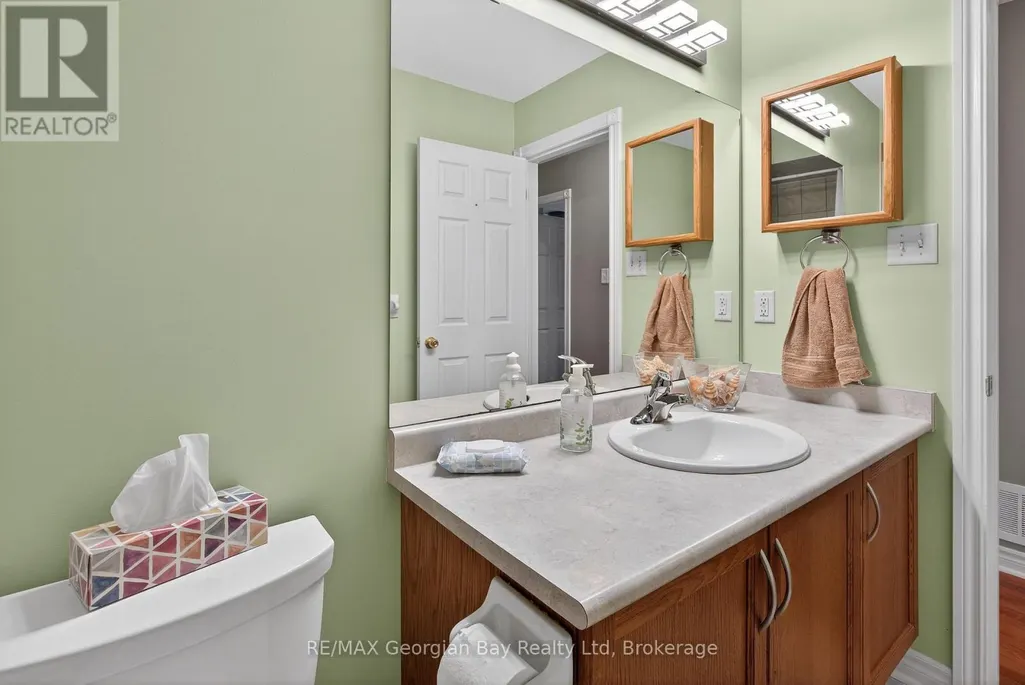
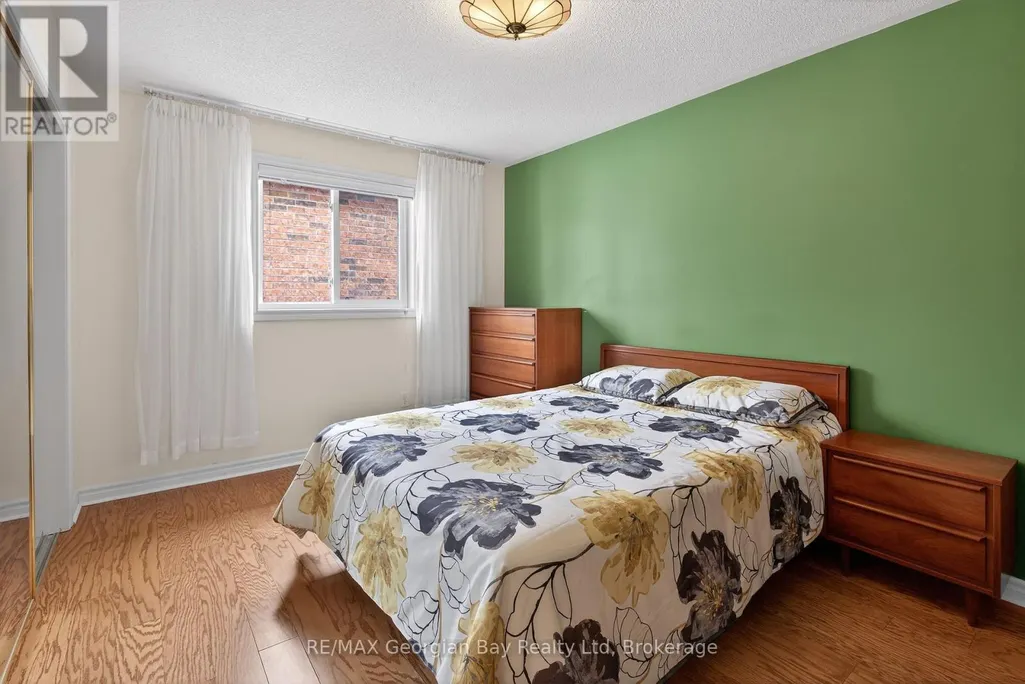
Address
495 Shewfelt Crescent, Midland, ON
Price
$ 627,777
Open House Sat, Sep 19th 12:00 PM - 01:30 PM
Property Attributes
- ID#S13758512
- TypeSingle Family
- Listing Status Active
- MunicipalityMidland
- CityMidland
- AreaMidland
- NeighbourhoodMidland
- Postal CodeL4R 5N8
- StyleRaised bungalow
- Price$ 627,777
- Bedrooms2+1
- Bathrooms2
- Half Bathrooms0
Data Source:
Canadian Real Estate Association (CREA)
Property Description
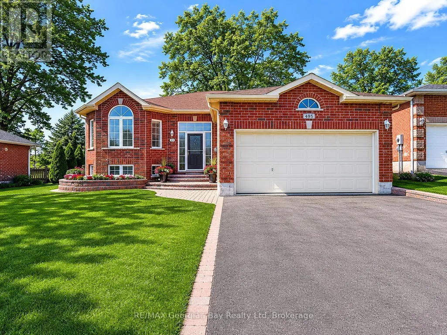
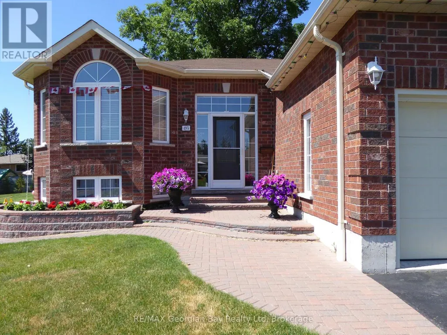
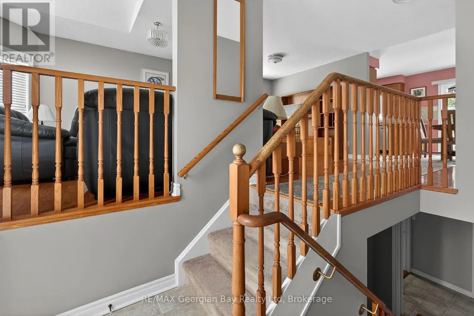
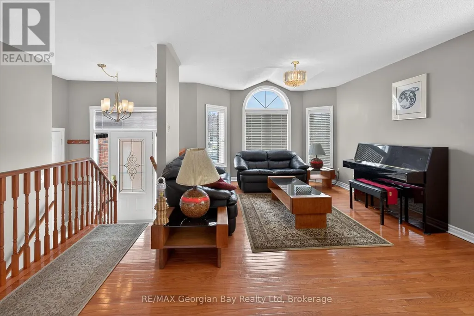
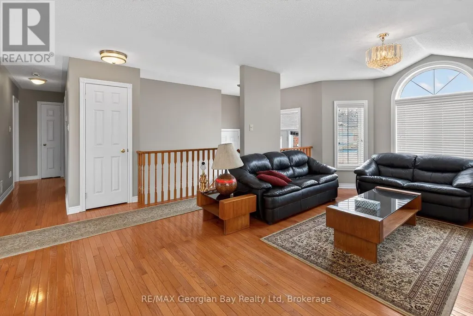
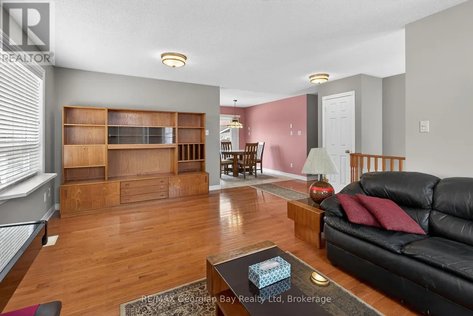
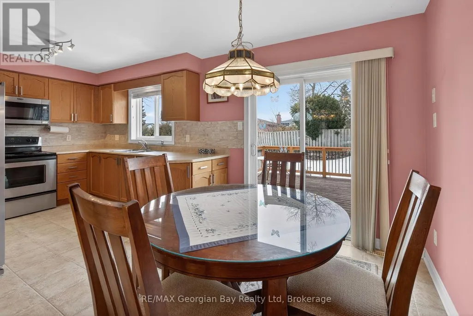
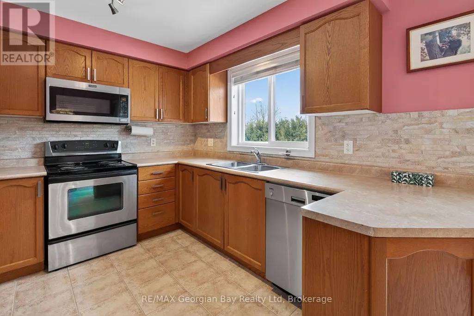
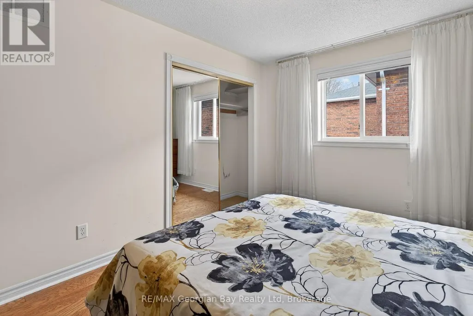
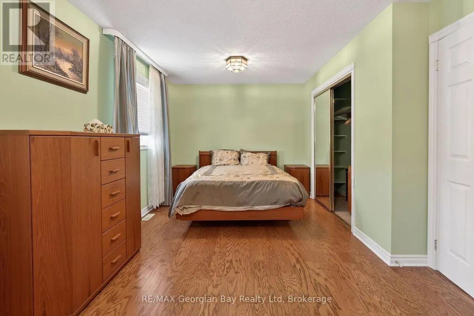
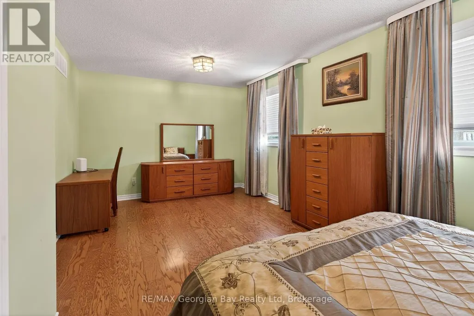
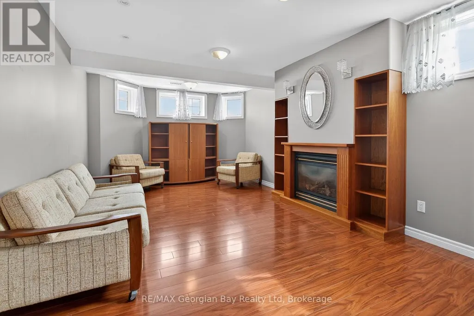
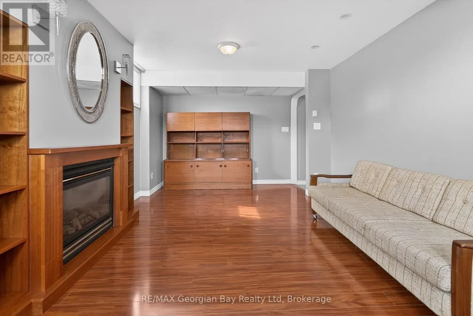
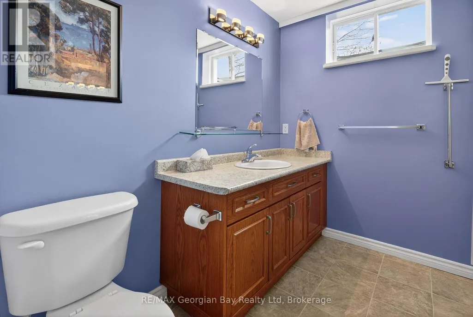
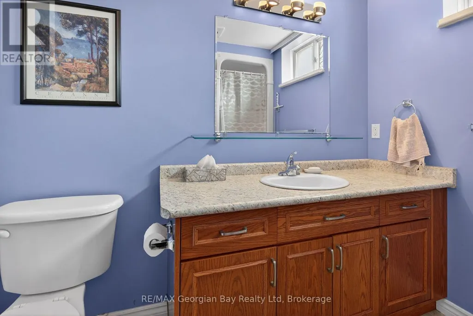
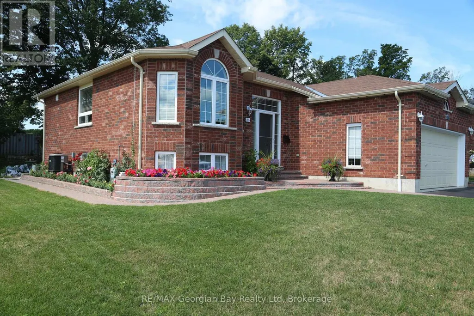
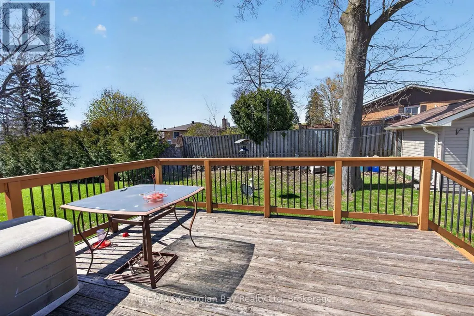
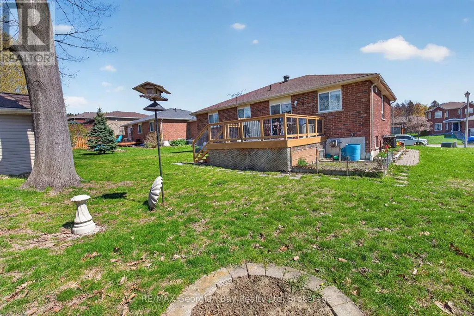
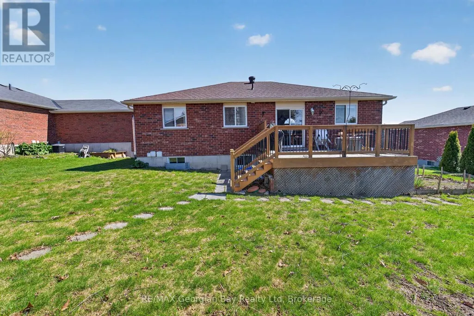
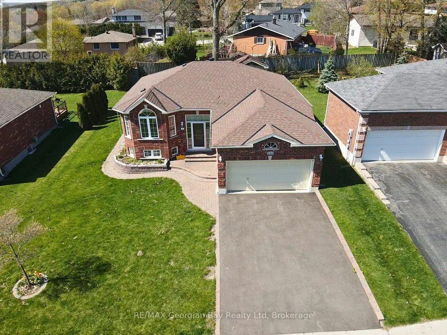
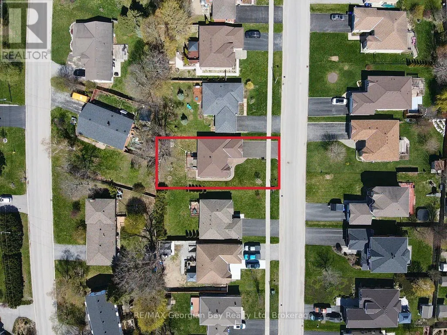
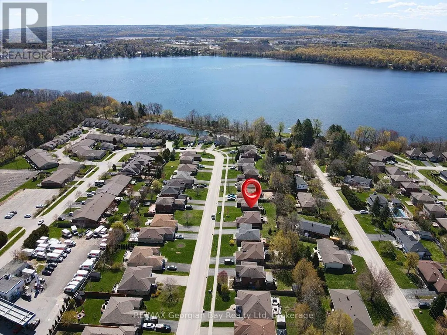
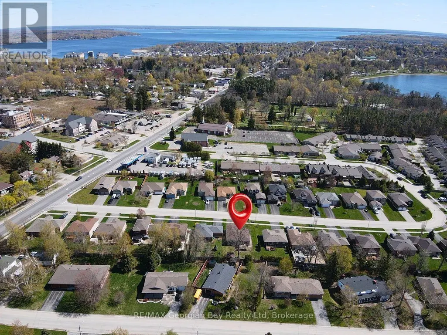
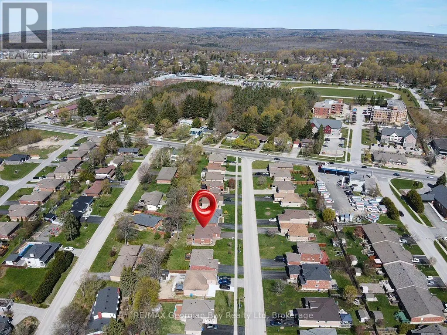
Welcome to 495 Shewfelt Crescent, located in Midland's desirable west end in a quiet, sought-after neighbourhood. This well-maintained all-brick home offers a double car garage with convenient inside entry and a functional layout featuring a bright kitchen, living, and dining area. Hardwood and ceramic flooring throughout the main level add both style and durability. The home includes three bedrooms and two bathrooms, along with a fully finished basement featuring a gas fireplace-perfect for additional living space and entertaining. A walkout to the back deck provides an ideal setting for hosting family and friends, while interlock walkways and a paved driveway enhance the home's curb appeal. Gas heating and central air ensure year-round comfort, and pride of ownership is evident throughout. Ideally situated within walking distance to amenities, Little Lake Park, scenic trails, and the shores of Georgian Bay, this is a fantastic opportunity for families or those looking to enjoy Midland's outdoor lifestyle. (id:7434)
General Features
| Features | Flat site |
|---|---|
| Community Features | School Bus |
| Property Type | Single Family |
| CommunityName | Midland |
| Amenities | Golf Nearby, Hospital, Park, Schools |
| Building Amenities | Fireplace(s) |
| Building Appliances | Central Vacuum, Water Heater, Water softener, Dishwasher, Dryer, Microwave, Stove, Washer, Window Coverings, Refrigerator |
| Building Architectural Style | Raised bungalow |
| Building Cooling Type | Central air conditioning |
| Location Description | Cross Streets: Yonge Street. ** Directions: King Street to Yonge Street; to Shewfelt Crescent - Sign On. |
| Parking Space Total | 6 |
| Foundation Type | Concrete |
| Building Type | House |
| Ownership Type | Freehold |
| Building.StoriesTotal | 1 |
Interior Features
| Building Fireplace Present | True |
|---|---|
| Building Fireplace Total | 1 |
| Building Heating Type | Forced air |
| Building Heating Fuel | Natural gas |
| Basement Type | Full |
| Construction Style Attachment | Detached |
| Living Area Range | 700 |
| Bedrooms | 2+1 |
Exterior Features
| Structure | Deck, Shed |
|---|---|
| Land Amenities | Golf Nearby, Hospital, Park, Schools |
| Sewer | Sanitary sewer |
| Exterior Finish | Brick |
Room Details
| Room | Dimensions | Level | Flooring | Details |
|---|---|---|---|---|
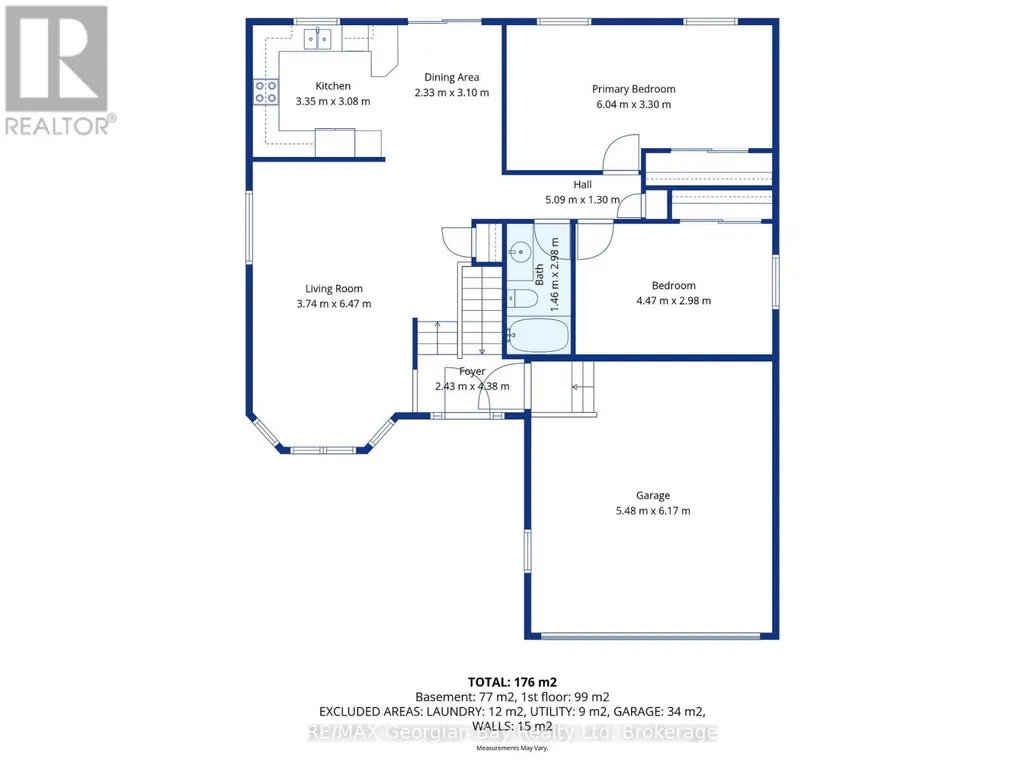
| Bathroom | 1.46 m x 2.98 m | Main level | 2.98 m | |
| Bedroom | 6.04 m x 3.3 m | Main level | 3.3 m | |
| Bedroom 2 | 4.47 m x 2.98 m | Main level | 2.98 m | |
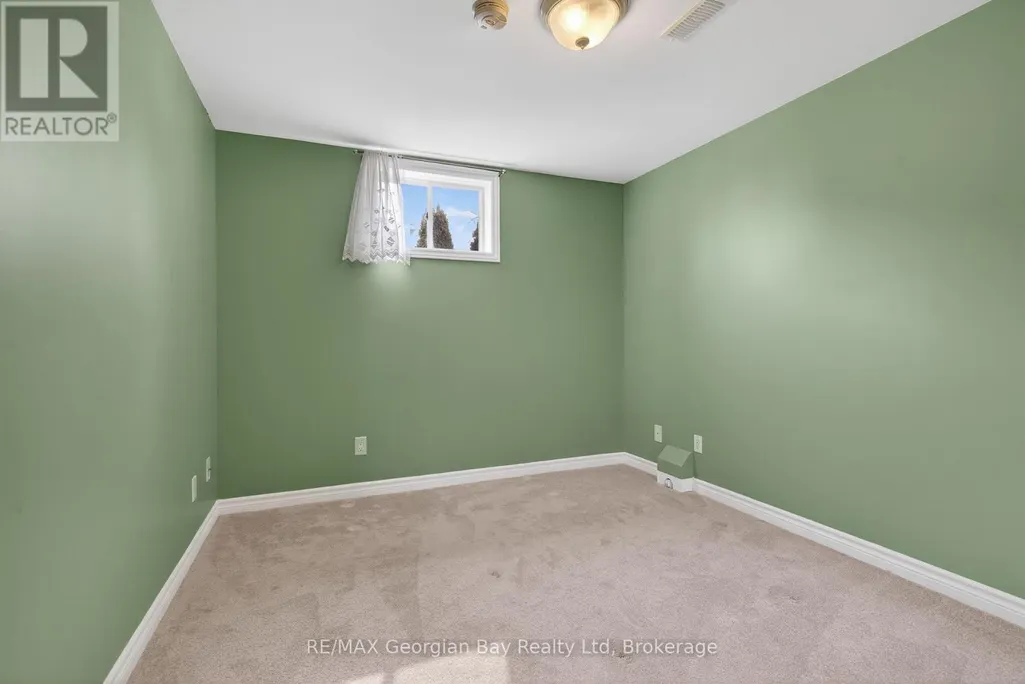
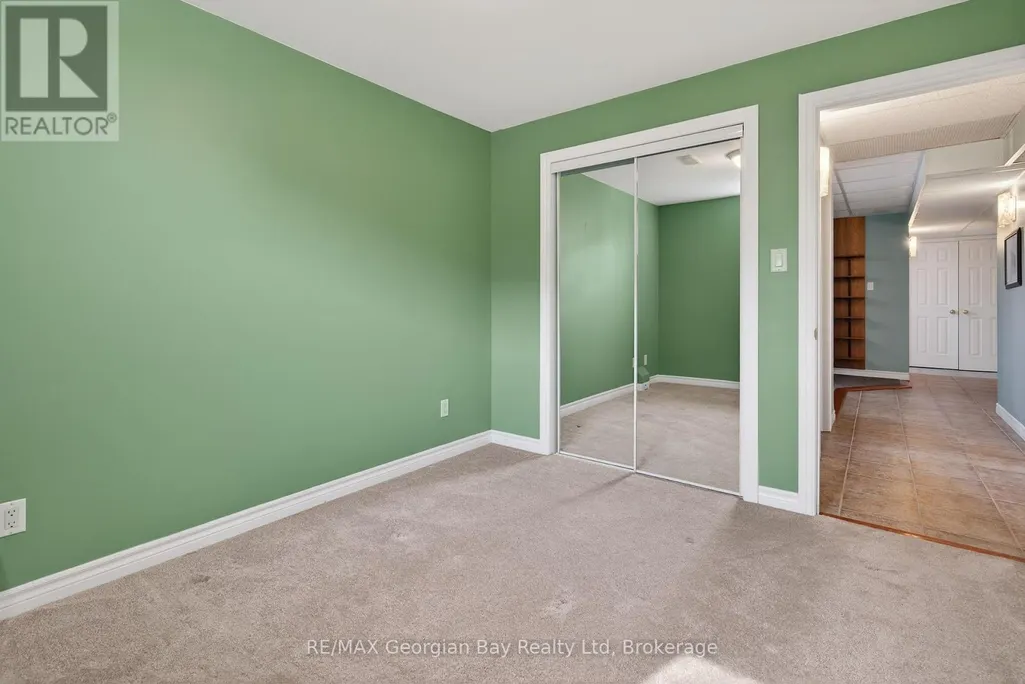
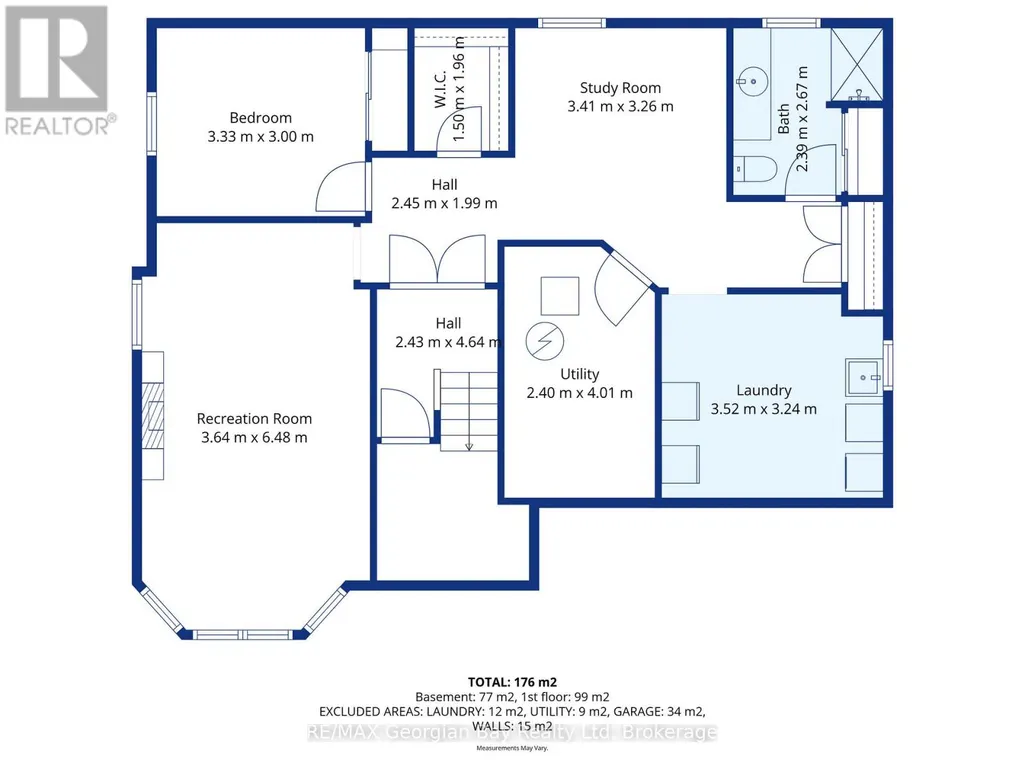
| Bedroom 3 | 3.33 m x 3 m | Basement | 3 m | |
| Dining room | 2.33 m x 3.1 m | Main level | 3.1 m | |
| Family room | 3.64 m x 6.48 m | Basement | 6.48 m | |
| Kitchen | 3.35 m x 3.08 m | Main level | 3.08 m | |
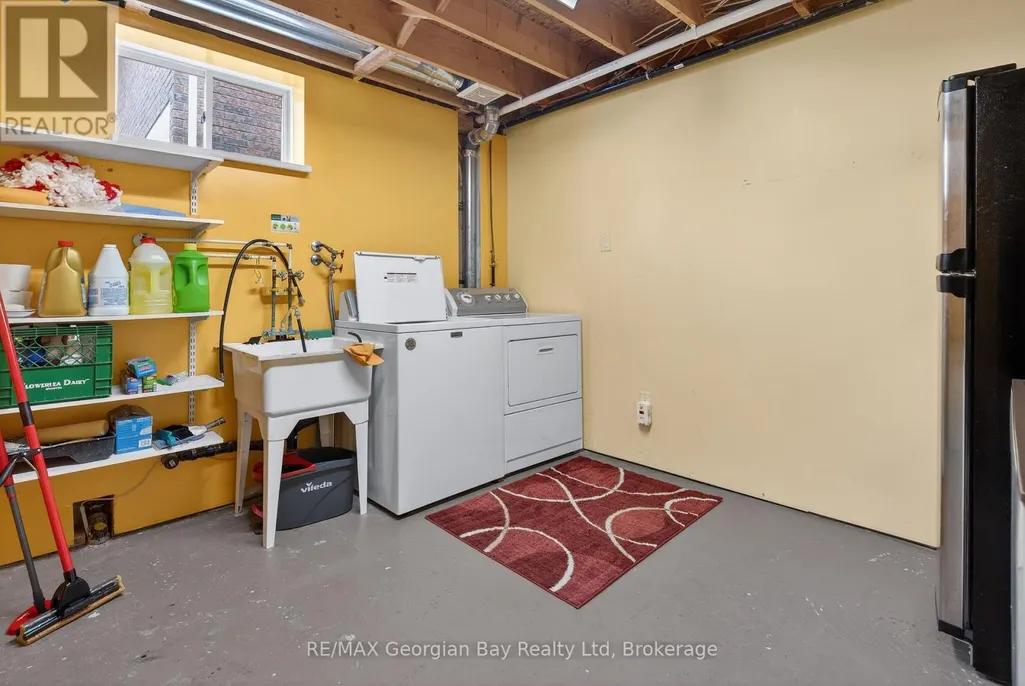
| Laundry room | 3.52 m x 3.24 m | Basement | 3.24 m | |
| Living room | 3.74 m x 6.47 m | Main level | 6.47 m | |
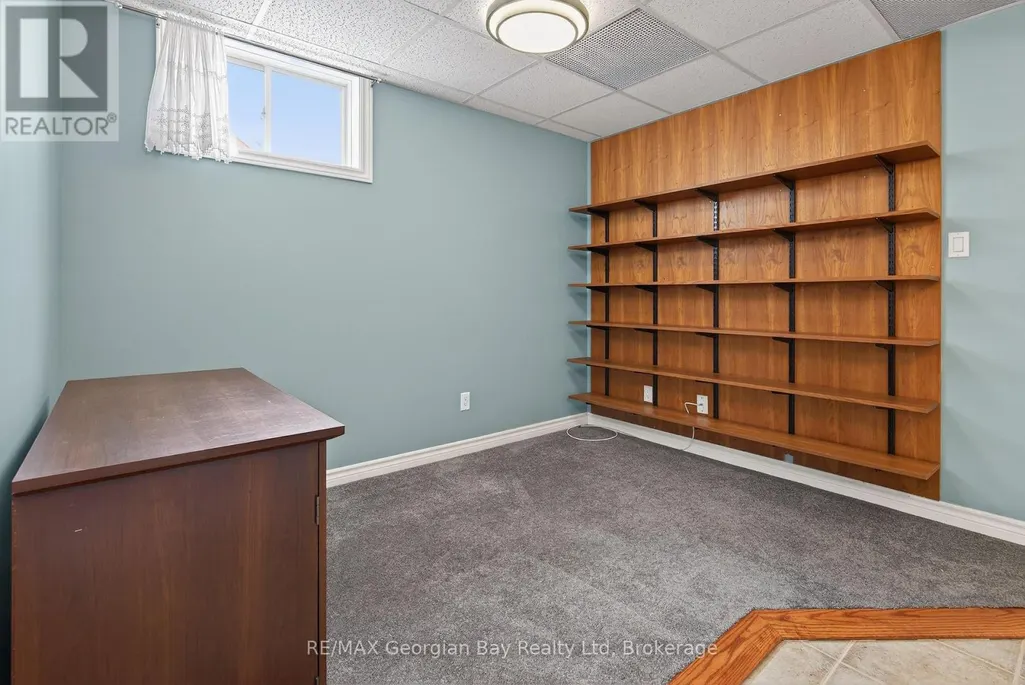
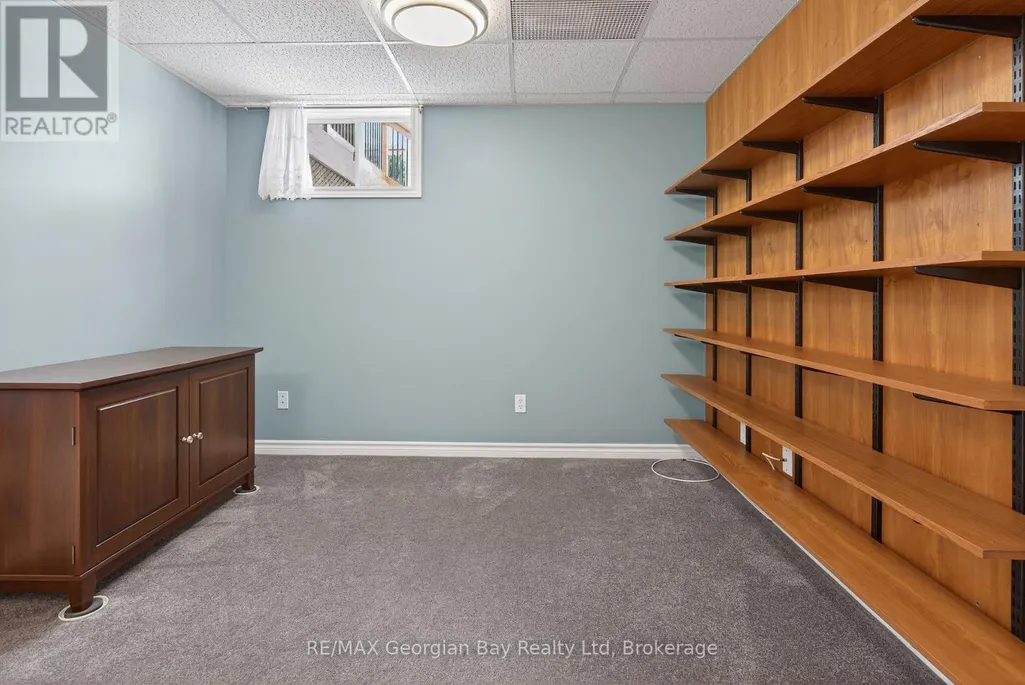
| Study | 3.41 m x 3.26 m | Basement | 3.26 m |
Amenities
- Views
- New Construction
- Adult 55+
- Lease To Own
- No Strata Fees
- Furnished
- Primary On Main
- Air Conditioning
- Seller Finance
- Green
- Fixer Upper
- Horse
- Golf
- Fireplace
- Deck
- Garage
- Basement
- Pool

Property vs Single Family Average in L4R 5N8
Price
In The Neighbourhood
Just Listed
Midland
$ 369,900
- Type
- Single Family
- Rooms
- 3 Beds + 1 Baths
FARIS TEAM REAL ESTATE BROKERAGE
Open House
Midland
$ 617,300
- Type
- Single Family
- Rooms
- 3 Beds + 1.5 Baths
RE/MAX Georgian Bay Realty Ltd
Golf Course
Midland
$ 744,900
- Type
- Single Family
- Rooms
- 5 Beds + 2.5 Baths
Keller Williams Experience Realty
Waterfront
Midland
$ 1,100,000
- Type
- Single Family
- Rooms
- 3 Beds + 2.5 Baths
RE/MAX Georgian Bay Realty Ltd
Primary On Main
Midland
$ 599,900
- Type
- Single Family
- Rooms
- 3 Beds + 1.5 Baths
Keller Williams Experience Realty
Open House
Midland
$ 599,900
- Type
- Single Family
- Rooms
- 4 Beds + 2 Baths
RE/MAX Georgian Bay Realty Ltd
